4163 Blackford CIR, San Jose, CA 95117
- $1,075,000
- 2
- BD
- 3
- BA
- 1,032
- SqFt




Listed by Alex McCluskey, 760-703-6366 from Compass
(If provided) CoList: from
Sold listing courtesy of William Pan from SVAY01
- Sold Price
- $1,075,000
- List Price
- $998,000
- Closing Date
- Nov 30, 2023
- MLS#
- ML81944783
- Status
- SOLD
- Bedrooms
- 2
- Total Bathrooms
- 3
- Full Bathrooms
- 2
- Partial Bathrooms
- 1
- Sqft. of Residence
- 1,032
- Lot Size
- 1,291
- Year Built
- 1984
Property Description
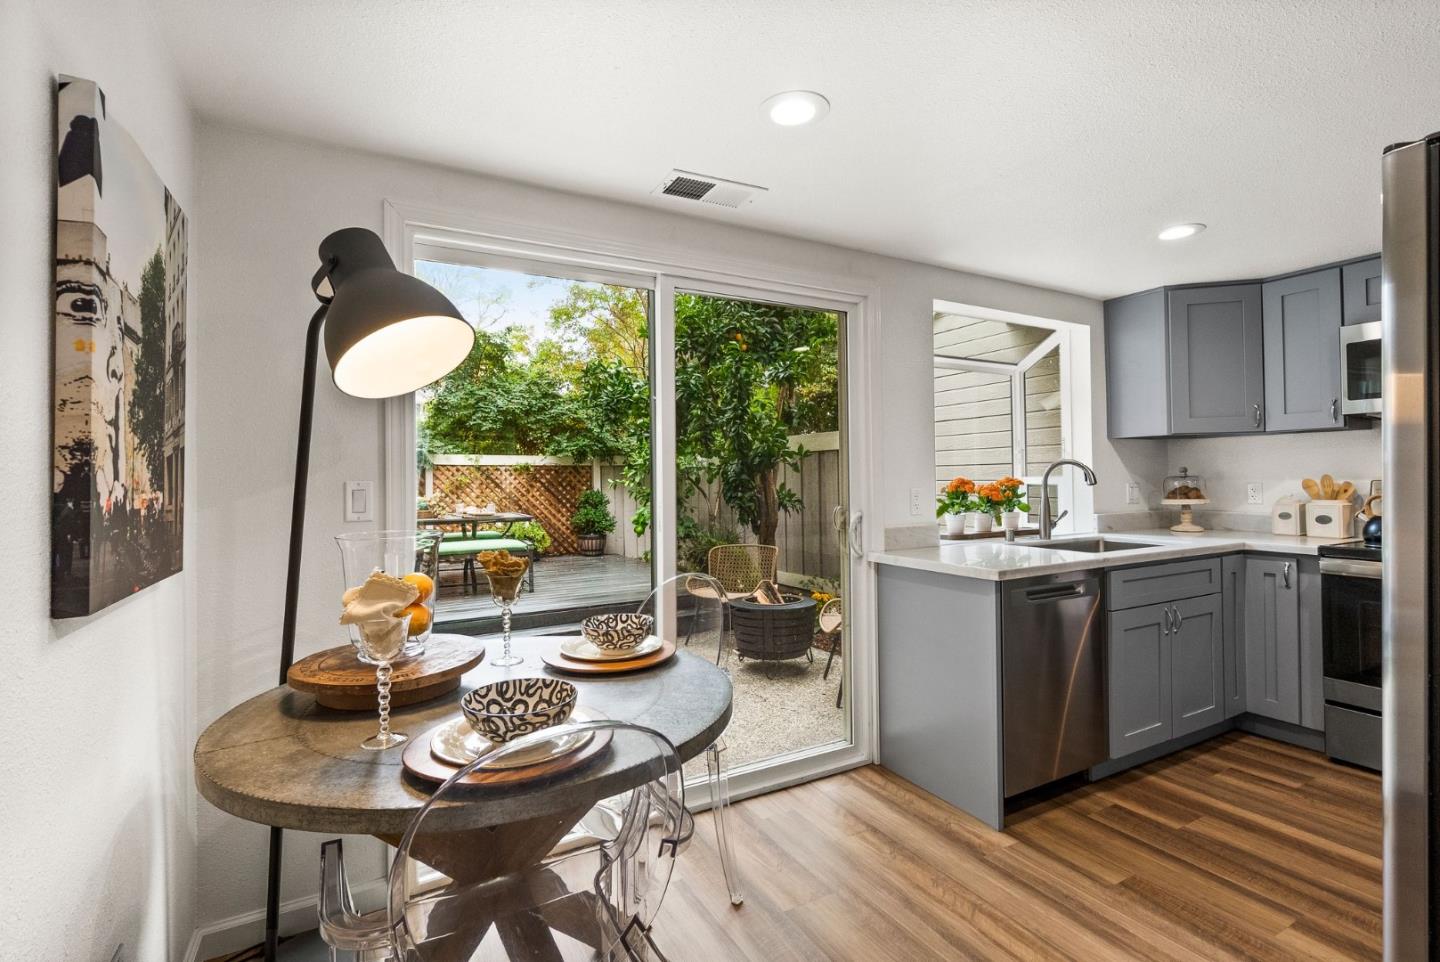
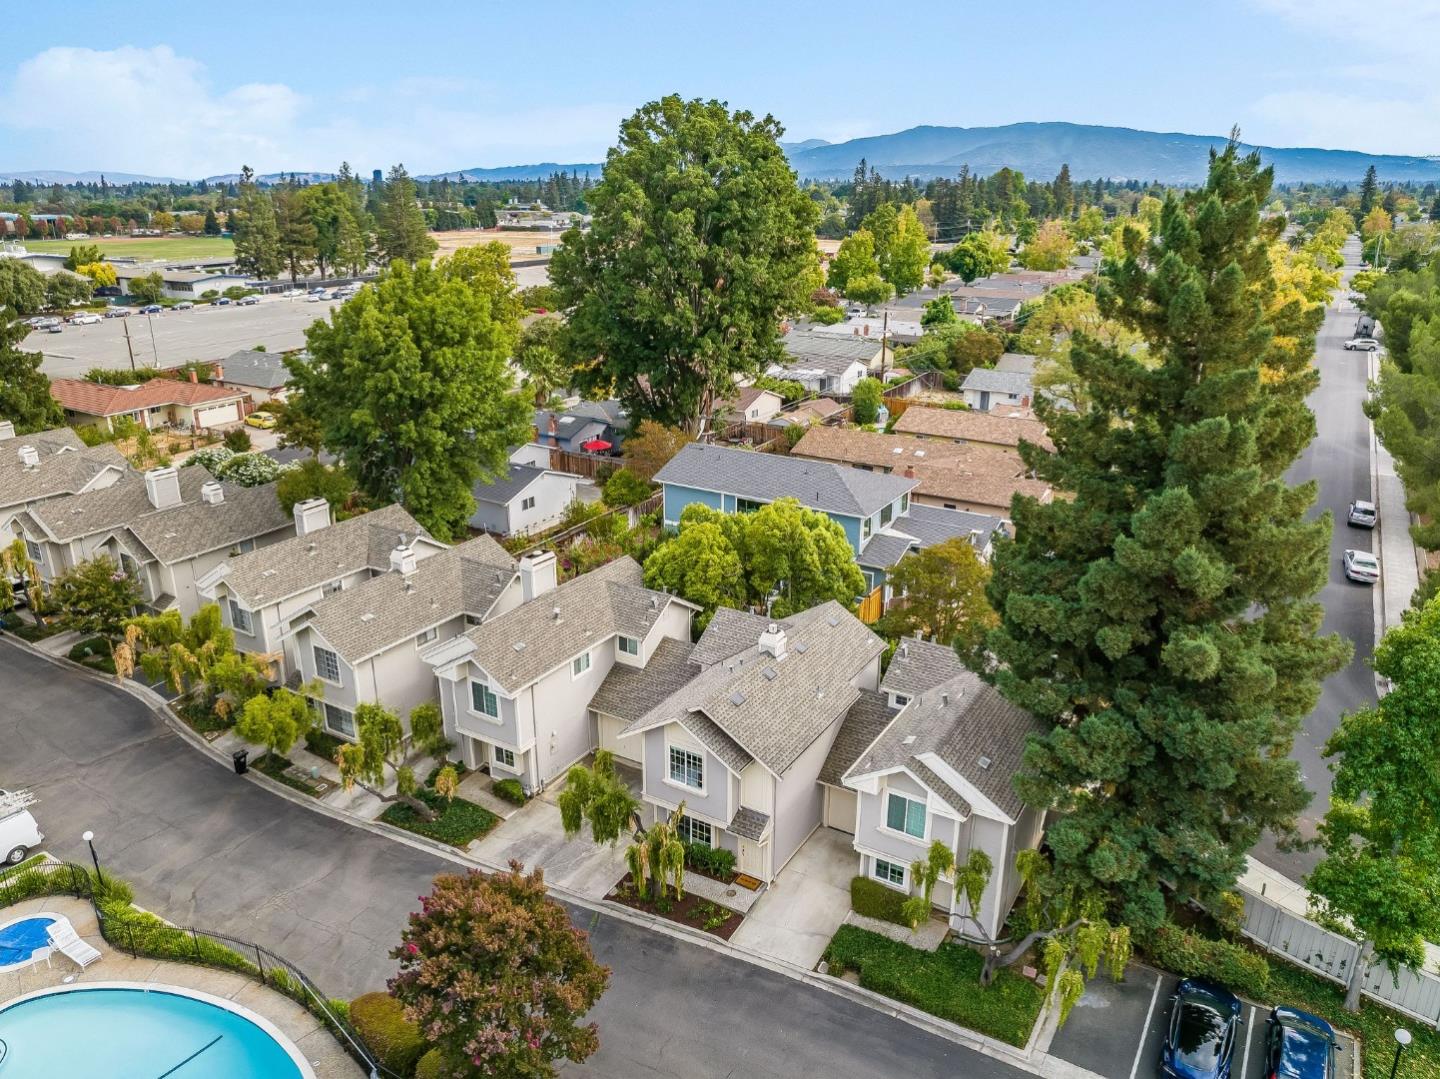
Relax, you have found your home! Recently renovated townhome from top to bottom! New kitchen counters, cabinets, appliances, AC, furnace, electrical, plumbing, dual paned windows, bathrooms, flooring and new carpeting. Townhome has two primary ensuites located upstairs along with laundry. Downstairs you will find a half bath conveniently located for your guests. Relax in your very own private fenced patio, shaded under the trees and surrounded amongst the beautifully landscaped yard. In season, you can make your own fresh squeezed orange juice or lemonade. Great West San Jose location within walking distance to Mitsuwa Market Place, schools, shopping, close proximity to 280, Lawrence and San Tomas Expressways. Also, nearby Apple, Westfield's Valley Fair and Kaiser Hospital. Home is located in San Jose and designated Campbell Schools. You do not want to miss this one! See you at the open house.
/u.realgeeks.media/sanjoserealestatepro/Header_Logo-min.png)
Additional Information
- Acres
- 0.03
- Age
- 39
- Amenities
- Bay Window, Garden Window
- Association Fee
- $430
- Association Fee Includes
- Common Area Electricity, Common Area Gas, Exterior Painting, Insurance - Common Area, Landscaping / Gardening, Maintenance - Common Area, Management Fee, Pool, Spa, or Tennis, Roof
- Bathroom Features
- Half on Ground Floor, Shower and Tub, Stall Shower, Tub in Primary Bedroom
- Bedroom Description
- Primary Suite / Retreate - 2+
- Building Name
- Blackford
- Cooling System
- Central AC
- Days On Market
- Unknown
- Energy Features
- Double Pane Windows, Low Flow Toilet, Thermostat Controller
- Family Room
- No Family Room
- Fence
- Fenced Back
- Fireplace Description
- Gas Burning, Living Room
- Floor Covering
- Carpet, Tile, Other
- Foundation
- Concrete Slab
- Garage Parking
- Attached Garage, Guest / Visitor Parking
- Heating System
- Central Forced Air - Gas
- Laundry Facilities
- Electricity Hookup (110V), Electricity Hookup (220V), Inside, Upper Floor
- Living Area
- 1,032
- Lot Description
- Grade - Level, Views
- Lot Size
- 1,291
- Neighborhood
- Campbell
- Other Utilities
- Public Utilities
- Pool Description
- Community Facility, Pool - In Ground, Spa - In Ground
- Roof
- Composition, Shingle
- Sewer
- Sewer - Public
- Unit Description
- Common Wall at Garage Only, Unit Faces Common Area
- View
- View of Mountains, Other
- Year Built
- 1984
- Zoning
- A-PD
Mortgage Calculator
 The data relating to real estate for sale on this display comes in part from the Internet Data Exchange program of the MLSListingsTM MLS system. Real estate listings held by brokerage firms other than Real Estate Company are marked with the Internet Data Exchange and detailed information about them includes the names of the listing brokers and listing agents.
Based on information from MLSListings MLS as of . All data, including all measurements and calculations of area, is obtained from various sources and has not been, and will not be, verified by broker or MLS. All information should be independently reviewed and verified for accuracy. Properties may or may not be listed by the office/agent presenting the information.
Copyright 2026 MLSListings Inc. All rights reserved