14361 Lenray LN, San Jose, CA 95124
- $1,800,000
- 3
- BD
- 1
- BA
- 1,173
- SqFt






Listed by Lisa Thompson, 408-373-6656 from Intero Real Estate Services
(If provided) CoList: Bill Thompson from Intero Real Estate Services
Sold listing courtesy of Lilian (Yan Li) Cai from BLCH
- Sold Price
- $1,800,000
- List Price
- $1,698,000
- Closing Date
- Nov 29, 2023
- MLS#
- ML81944794
- Status
- SOLD
- Bedrooms
- 3
- Total Bathrooms
- 1
- Full Bathrooms
- 1
- Sqft. of Residence
- 1,173
- Lot Size
- 10,542
- Listing Area
- Cambrian
- Year Built
- 1949
Property Description
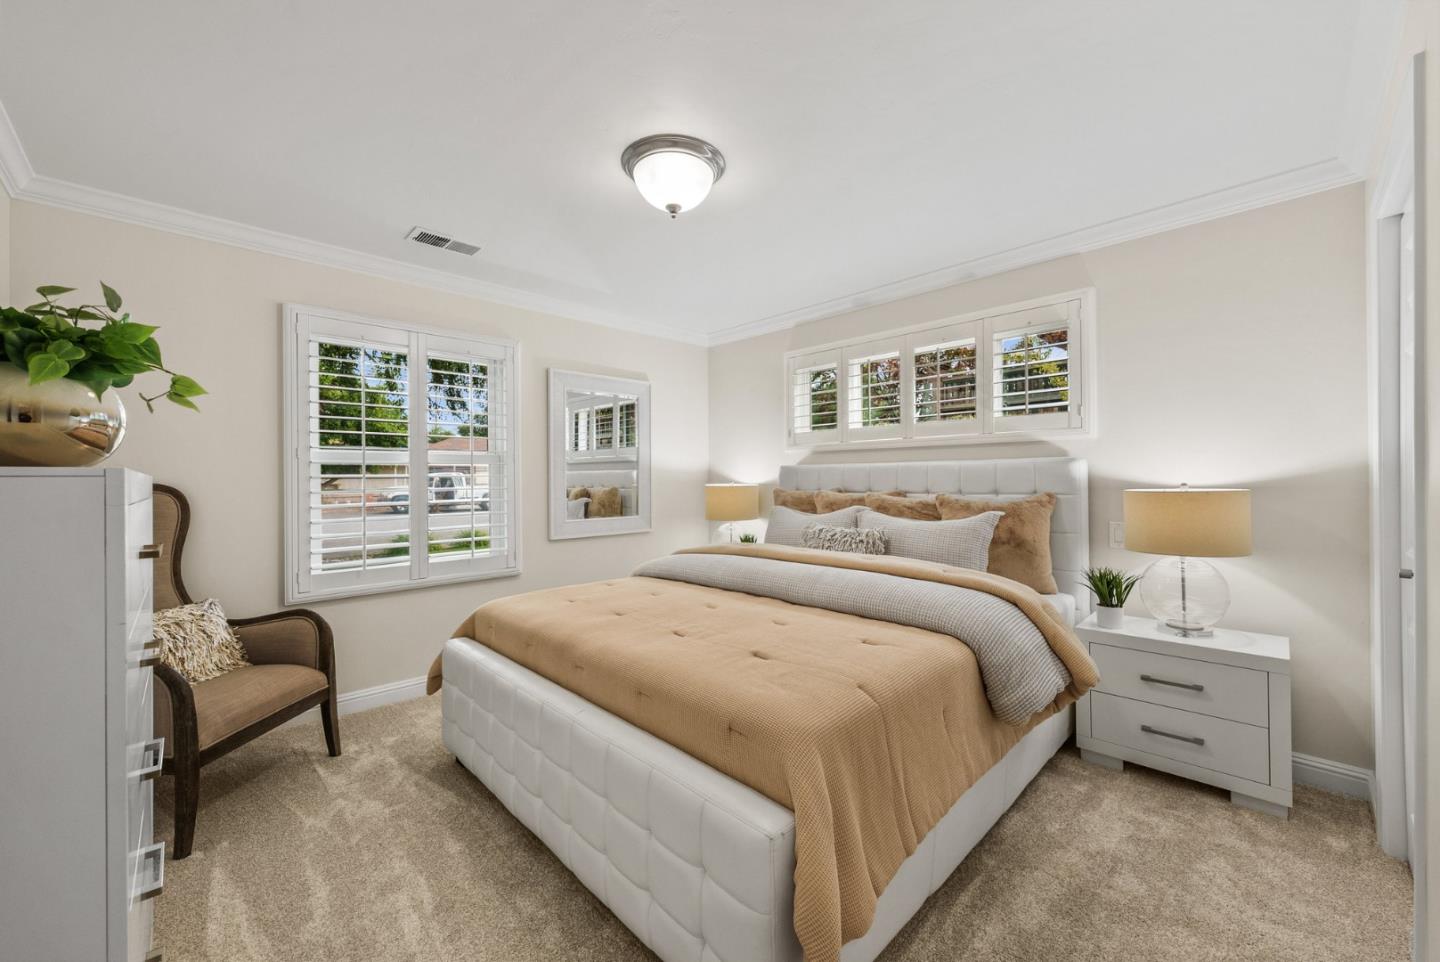
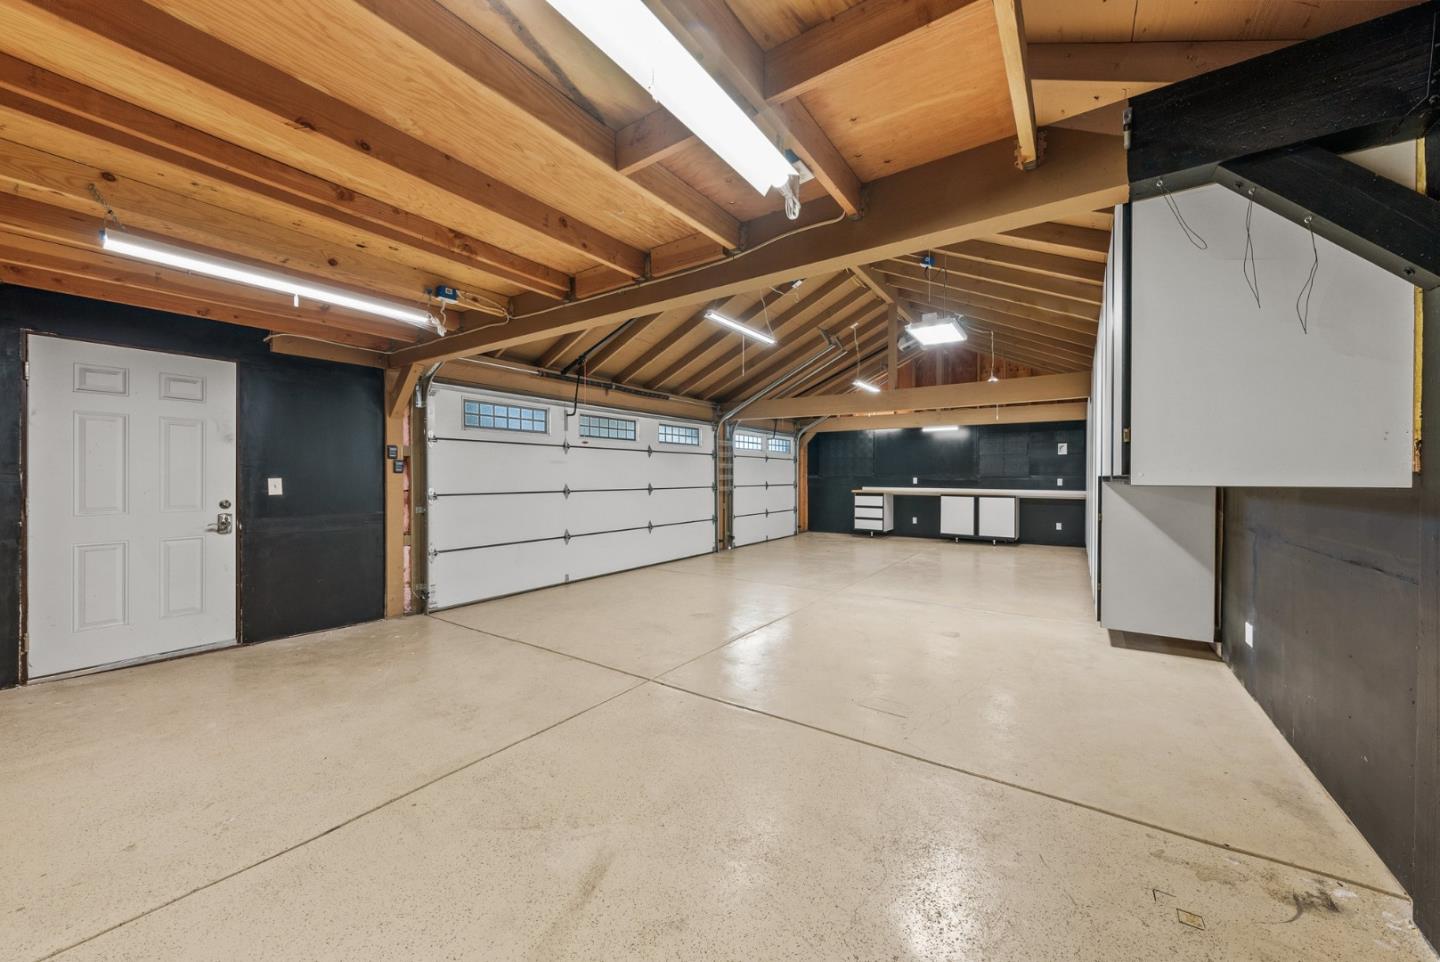
Captivating Custom Remodeled Three Bedroom Single Family Home Located in the Heart of Cambrian w/Top Cambrian Schools! Mature Landscaping & Inviting Cascading Tree Sets the Ambiance as you Pull up to this Polished Home. Light & Bright Open Floor Plan on a Huge 10,542 Sq Ft Lot w/an Additional 705 +/- Sq Ft Solid Built Workshop w/Cabinetry + Potential for ADU & Expansion. Spacious Living Room w/Large Windows & Custom Fireplace Open to the Dining Area & Kitchen Boasting Wood Cabinetry, Stainless Steel Appliances, Granite Countertops, & Large Island. Enjoy the Striking Laminate Flooring, Remodeled Bathroom, Modern Interior Paint, Panel Doors, New Carpet, DP Windows, Plantation Shutters, Recessed Lighting, Central Heat & A/C, Whole House Fan, & Tankless Water Heater. Step Outside & Take in the Gorgeous Backyard w/Mature Trees & Landscaping, Lush Lawn, Large Paver Patio for Entertaining & Relaxing, Detached (2) Car Garage & Space for an RV/Boat. Welcome Home!
/u.realgeeks.media/sanjoserealestatepro/Header_Logo-min.png)
Additional Information
- Acres
- 0.24
- Age
- 74
- Amenities
- Walk-in Closet
- Bathroom Features
- Granite, Shower and Tub, Tile, Updated Bath
- Bedroom Description
- Walk-in Closet
- Cooling System
- Central AC
- Days On Market
- Unknown
- Energy Features
- Ceiling Insulation, Double Pane Windows, Tankless Water Heater, Thermostat Controller, Whole House Fan
- Family Room
- No Family Room
- Fence
- Fenced, Fenced Back, Wood
- Fireplace Description
- Wood Burning
- Floor Covering
- Tile, Wood
- Foundation
- Concrete Slab, Wood Frame
- Garage Parking
- Detached Garage, On Street, Room for Oversized Vehicle
- Heating System
- Forced Air, Gas
- Laundry Facilities
- Inside, Washer / Dryer
- Living Area
- 1,173
- Lot Size
- 10,542
- Neighborhood
- Cambrian
- Other Rooms
- Workshop
- Other Utilities
- Public Utilities
- Roof
- Composition
- Sewer
- Septic Connected
- Style
- Ranch
- Unincorporated Yn
- Yes
- View
- Neighborhood
- Zoning
- R1-20
Mortgage Calculator
 The data relating to real estate for sale on this display comes in part from the Internet Data Exchange program of the MLSListingsTM MLS system. Real estate listings held by brokerage firms other than Real Estate Company are marked with the Internet Data Exchange and detailed information about them includes the names of the listing brokers and listing agents.
Based on information from MLSListings MLS as of . All data, including all measurements and calculations of area, is obtained from various sources and has not been, and will not be, verified by broker or MLS. All information should be independently reviewed and verified for accuracy. Properties may or may not be listed by the office/agent presenting the information.
Copyright 2026 MLSListings Inc. All rights reserved