Share this with your friends


(408) 425-9359
Real Estate Company
2053 Annerly CT, San Jose, CA 95121
- $760,000
- 3
- BD
- 2
- BA
- 1,131
- SqFt
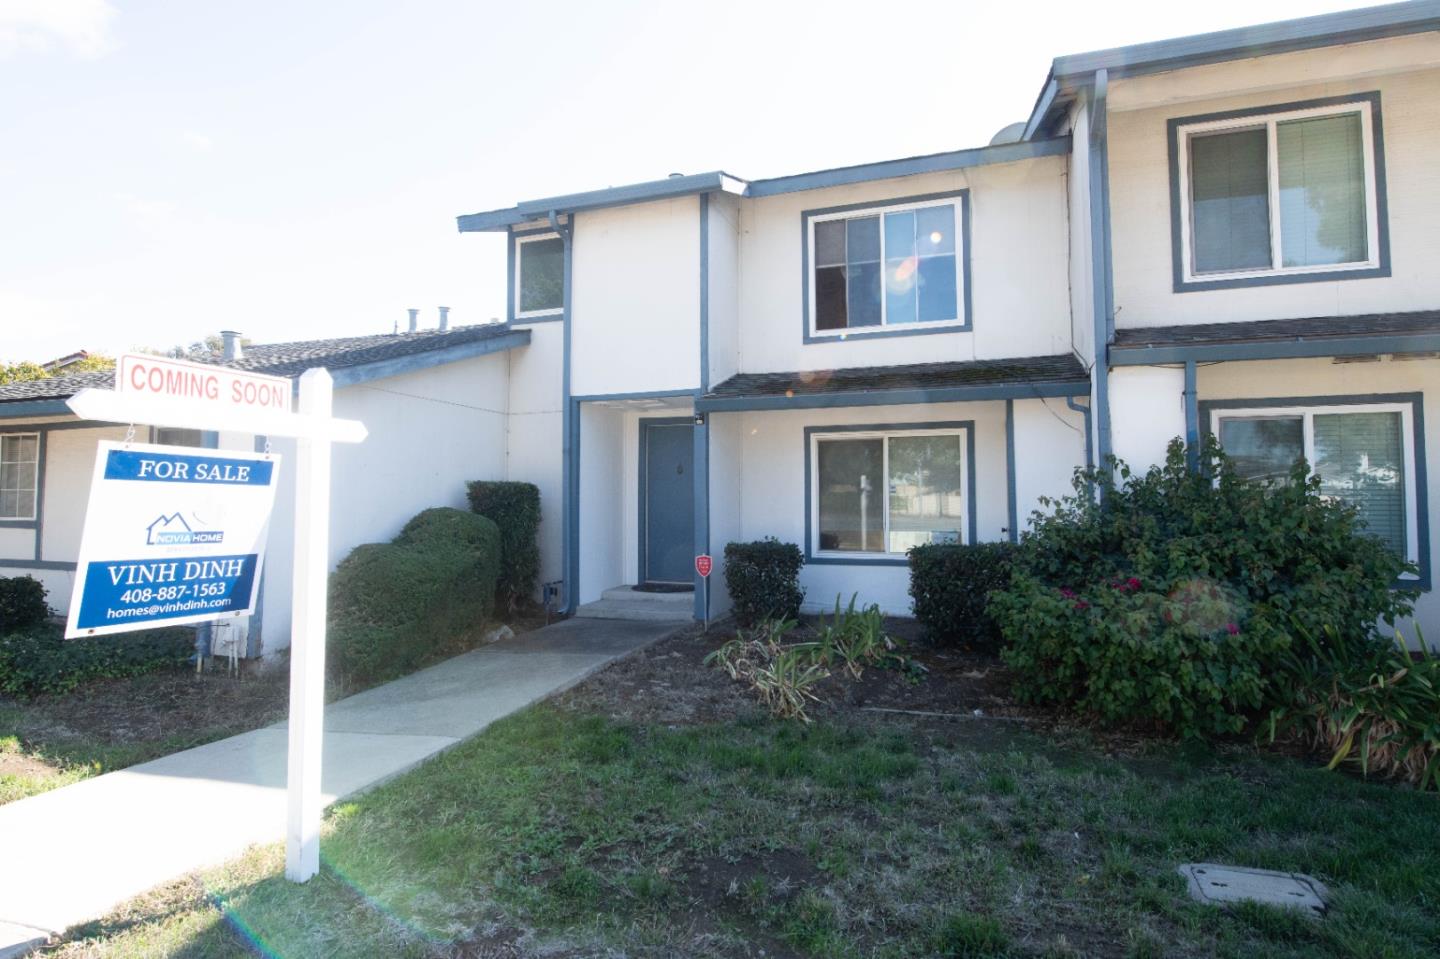
Listed by Vinh Dinh, 408-887-1563 from Novia Home, Inc
(If provided) CoList: from
Sold listing courtesy of Tina Kaur-Campbell from CCKELW
- Sold Price
- $760,000
- List Price
- $749,950
- Closing Date
- Nov 28, 2023
- MLS#
- ML81945634
- Status
- SOLD
- Bedrooms
- 3
- Total Bathrooms
- 2
- Full Bathrooms
- 1
- Partial Bathrooms
- 1
- Sqft. of Residence
- 1,131
- Lot Size
- 1,698
- Year Built
- 1976
Property Description
Location, location, location!!! Welcome home to this great and cozy 3 bedrooms, 2 bathrooms and two car garages townhouse in the desirable Evergreen Brigadoon Area. Newly remodeled modern vinyl flooring, new interior painting, new recessed lights, dual pane windows, mirror closet doors. Completed remodeled bathroom on 2nd floor with high end amenities Hansgrohe faucets, double sinks, and Woodbridge toilets. Kitchen with Quartz countertop, cherry cabinet, stainless steel appliances. Central Air Conditioning and Heating. The home features plenty of natural light in the main living and dining area with new vinyl flooring throughout. There's also a laundry area with a washer and dryer. The home has a private patio area that's connected to a 2-car garage. HOA includes water bill, common landscaping, exterior maintenance.... Conveniently located near shops & restaurants and minutes away from highway 101, 680, 85 and Capital Expressway. Walking distance to Brigadoon Park and Silver Creek High School. Don't miss this, come see this great property.
/u.realgeeks.media/sanjoserealestatepro/Header_Logo-min.png)
Additional Information
- Acres
- 0.04
- Age
- 47
- Amenities
- Walk-in Closet, Other
- Association Fee
- $400
- Association Fee Includes
- Common Area Electricity, Exterior Painting, Insurance - Common Area, Landscaping / Gardening, Maintenance - Common Area, Roof, Water
- Bathroom Features
- Double Sinks, Full on Ground Floor, Primary - Stall Shower(s), Stall Shower, Updated Bath
- Cooling System
- Central AC
- Days On Market
- Unknown
- Energy Features
- Double Pane Windows
- Family Room
- No Family Room
- Fence
- Fenced
- Floor Covering
- Vinyl / Linoleum
- Foundation
- Concrete Slab
- Garage Parking
- Detached Garage, Gate / Door Opener
- Heating System
- Central Forced Air - Gas, Forced Air
- Laundry Facilities
- Inside, Washer / Dryer
- Living Area
- 1,131
- Lot Description
- Other
- Lot Size
- 1,698
- Neighborhood
- Evergreen
- Other Utilities
- Individual Electric Meters, Individual Gas Meters, Public Utilities
- Roof
- Composition, Shingle
- Sewer
- Sewer - Public
- Unincorporated Yn
- Yes
- Year Built
- 1976
- Zoning
- R2-PD
Mortgage Calculator
 The data relating to real estate for sale on this display comes in part from the Internet Data Exchange program of the MLSListingsTM MLS system. Real estate listings held by brokerage firms other than Real Estate Company are marked with the Internet Data Exchange and detailed information about them includes the names of the listing brokers and listing agents.
Based on information from MLSListings MLS as of . All data, including all measurements and calculations of area, is obtained from various sources and has not been, and will not be, verified by broker or MLS. All information should be independently reviewed and verified for accuracy. Properties may or may not be listed by the office/agent presenting the information.
Copyright 2026 MLSListings Inc. All rights reserved