206 Demi LN, Redwood City, CA 94065
- $1,660,000
- 3
- BD
- 3
- BA
- 1,812
- SqFt




Listed by Claire Zhou, 650-245-5698 from Compass
(If provided) CoList: from
Sold listing courtesy of Kenneth Go from KWADVSF
- Sold Price
- $1,660,000
- List Price
- $1,588,000
- Closing Date
- Nov 30, 2023
- MLS#
- ML81945636
- Status
- SOLD
- Bedrooms
- 3
- Total Bathrooms
- 3
- Full Bathrooms
- 2
- Partial Bathrooms
- 1
- Sqft. of Residence
- 1,812
- Year Built
- 2011
Property Description
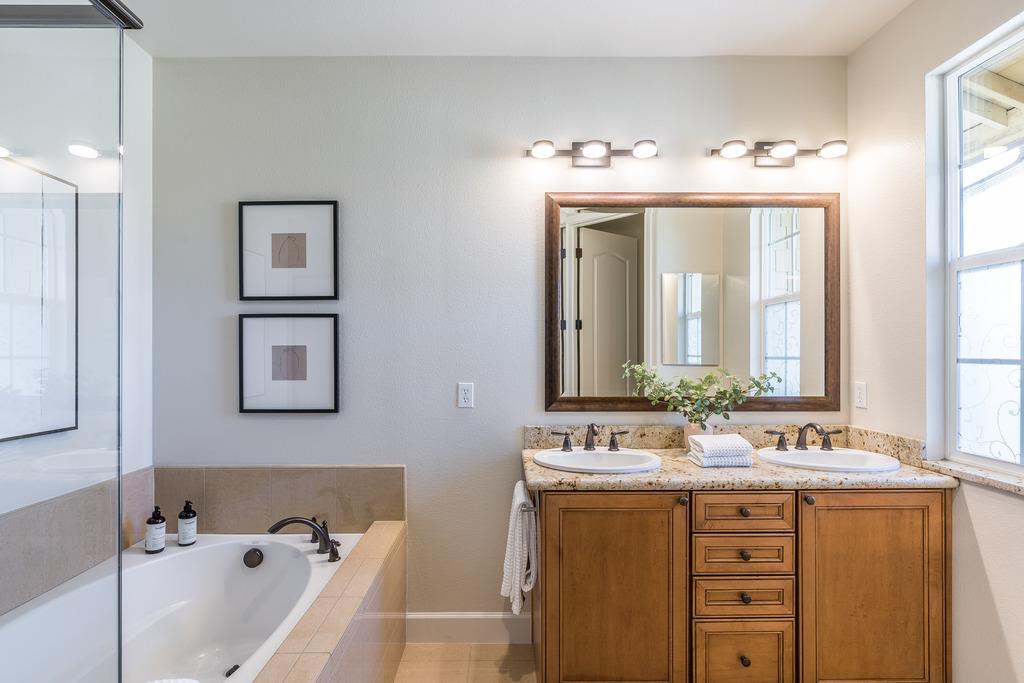
Absolutely stunning townhouse situated in The Preserve, a highly desirable community in beautiful, park-like Redwood Shores. This modern townhome bathed in abundant natural light epitomizes the California living experience. 3 spacious bedrooms, 2.5 bathrooms, an attached 2-car garage, and a ground-level living room with a convenient half bath. The exquisite open floor plan is enhanced by gleaming wood floors, designer-selected interior paint, upgraded light fixtures, soaring ceilings, and gorgeous baseboard & crown moldings. Gourmet kitchen showcases an expansive island, shaker-style maple cabinets, elegant granite countertops, stainless-steel appliances, a high-power exhaust hood, and a well-appointed pantry. Primary bathroom featuring a soaking tub, separate stall shower, and dual sink vanity. Steps away from the Preserve Park, waterfront trails & tennis courts. Easy access to Bay Club, restaurants, groceries, libraries, top-rated schools, and many high-tech & biotech companies.
/u.realgeeks.media/sanjoserealestatepro/Header_Logo-min.png)
Additional Information
- Age
- 12
- Amenities
- High Ceiling, Vaulted Ceiling, Walk-in Closet
- Association Fee
- $392
- Association Fee Includes
- Exterior Painting, Landscaping / Gardening, Maintenance - Common Area, Management Fee, Reserves, Roof, Unit Coverage Insurance
- Bathroom Features
- Double Sinks, Granite, Half on Ground Floor, Primary - Oversized Tub, Primary - Stall Shower(s), Shower over Tub - 1
- Bedroom Description
- Walk-in Closet
- Building Name
- The Preserve
- Cooling System
- None
- Days On Market
- Unknown
- Family Room
- Kitchen / Family Room Combo
- Floor Covering
- Carpet, Tile, Wood
- Foundation
- Concrete Slab
- Garage Parking
- Attached Garage, Common Parking Area, Guest / Visitor Parking, On Street
- Heating System
- Central Forced Air - Gas
- Laundry Facilities
- Upper Floor, Washer / Dryer
- Living Area
- 1,812
- Neighborhood
- Shearwater
- Other Utilities
- Public Utilities
- Roof
- Composition
- Sewer
- Sewer - Public
- Style
- Contemporary
- Unincorporated Yn
- Yes
- Year Built
- 2011
- Zoning
- R2
Mortgage Calculator
 The data relating to real estate for sale on this display comes in part from the Internet Data Exchange program of the MLSListingsTM MLS system. Real estate listings held by brokerage firms other than Real Estate Company are marked with the Internet Data Exchange and detailed information about them includes the names of the listing brokers and listing agents.
Based on information from MLSListings MLS as of . All data, including all measurements and calculations of area, is obtained from various sources and has not been, and will not be, verified by broker or MLS. All information should be independently reviewed and verified for accuracy. Properties may or may not be listed by the office/agent presenting the information.
Copyright 2026 MLSListings Inc. All rights reserved