326 Santa Diana TER, Sunnyvale, CA 94085
- $1,630,000
- 3
- BD
- 3
- BA
- 1,568
- SqFt






Listed by Ali Naimi, 408-475-2254 from Redfin
(If provided) CoList: from
Sold listing courtesy of Vivian Lee from HMNRE
- Sold Price
- $1,630,000
- List Price
- $1,478,888
- Closing Date
- Dec 06, 2023
- MLS#
- ML81946115
- Status
- SOLD
- Bedrooms
- 3
- Total Bathrooms
- 3
- Full Bathrooms
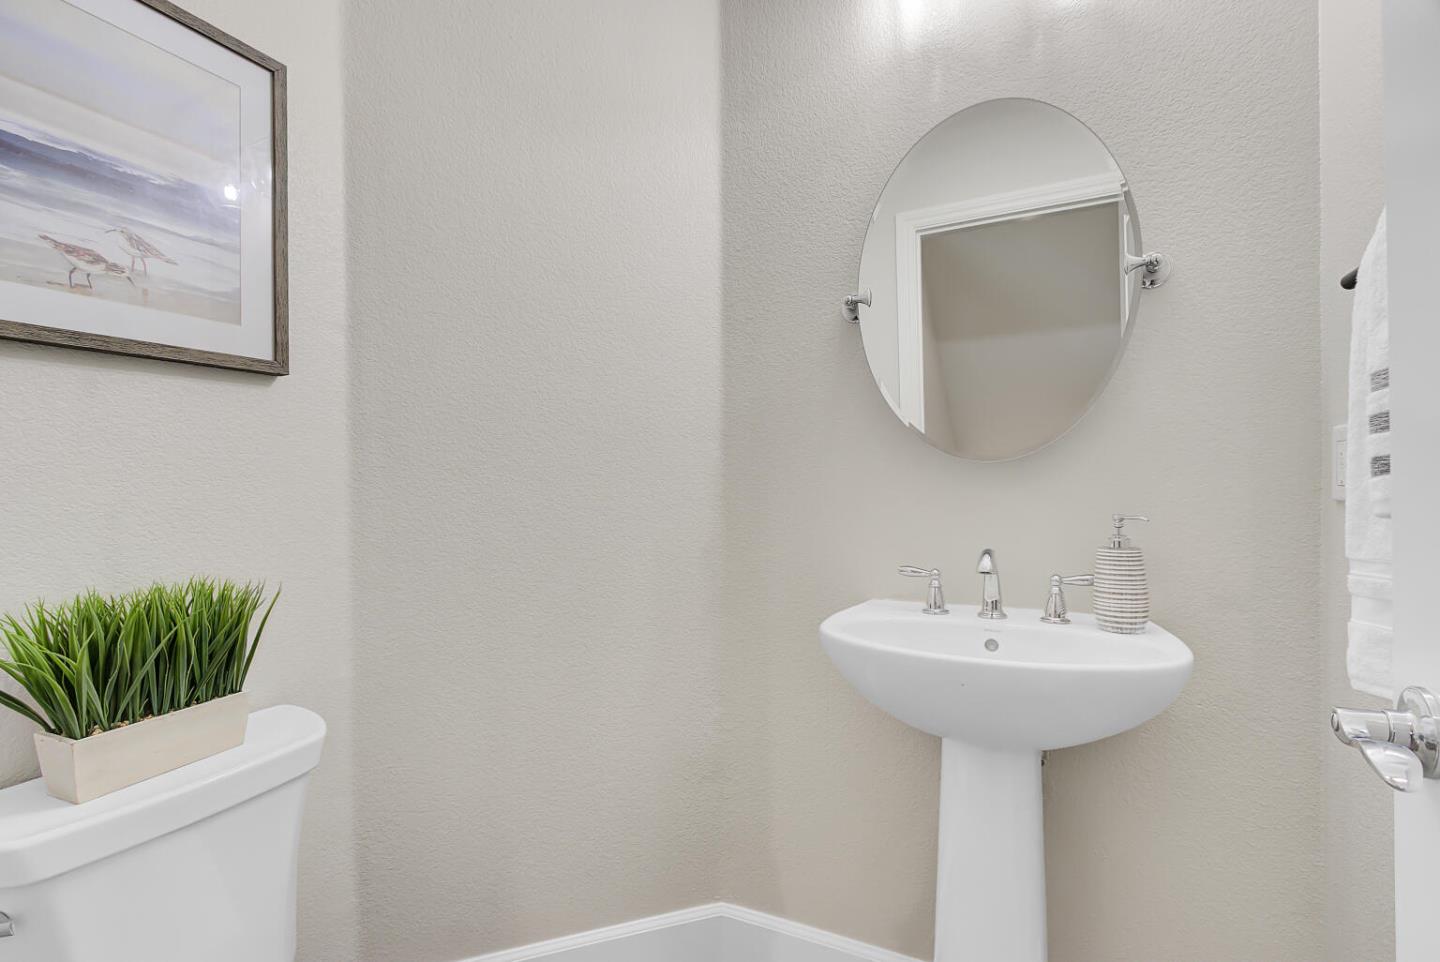
- 2
- Partial Bathrooms
- 1
- Sqft. of Residence
- 1,568
- Lot Size
- 1,052
- Year Built
- 2016
Property Description
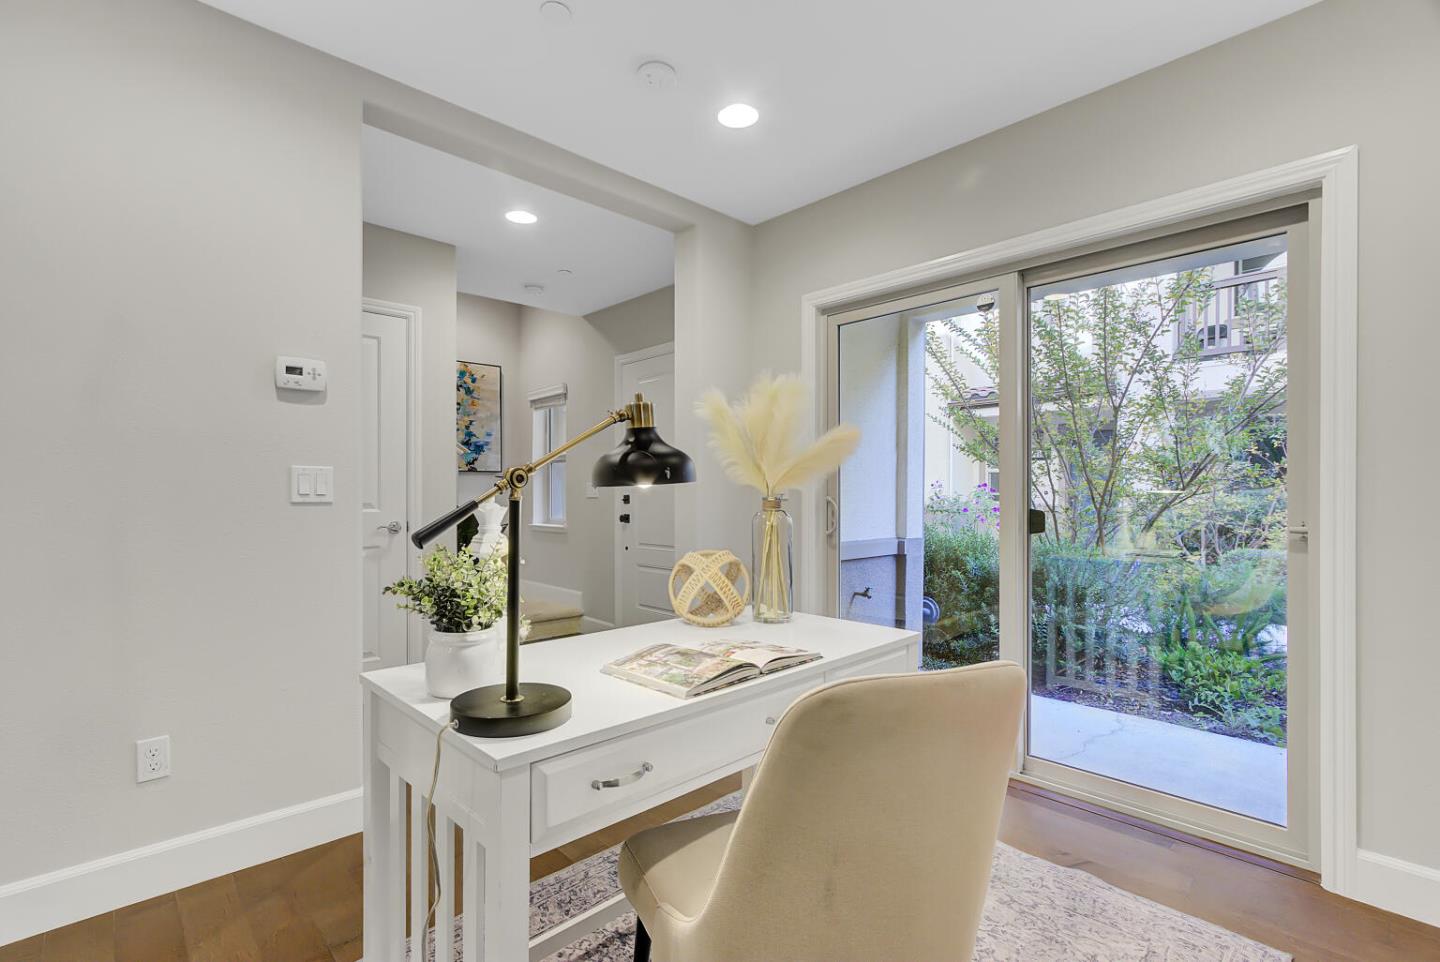
Welcome to your dream -PUD- Townhome in the heart of Sunnyvale! This stunning townhome is perfectly situated, providing the best of both worlds - a tranquil suburban oasis with convenient access to major tech companies and essential amenities. Built in 2016, this modern townhome offers a spacious living area spanning over 1550 square feet. The well-designed floor plan 3 Bedroom + Den, maximizes every inch, ensuring comfort and functionality. Enjoy community gatherings and fun-filled weekends at the on-site community center and BBQ area. Prime Location for Commuters, Minutes from Downtown Sunnyvale With easy access to highways 101 and 280, commuting to work or exploring the beautiful Bay Area becomes a breeze. Say goodbye to long hours in traffic and embrace a stress-free daily commute.
/u.realgeeks.media/sanjoserealestatepro/Header_Logo-min.png)
Additional Information
- Acres
- 0.02
- Age
- 7
- Association Fee
- $350
- Association Fee Includes
- Common Area Electricity, Maintenance - Exterior, Roof
- Bathroom Features
- Double Sinks
- Building Name
- Vierra moore
- Cooling System
- Central AC
- Days On Market
- Unknown
- Family Room
- No Family Room
- Floor Covering
- Carpet, Hardwood, Laminate
- Foundation
- Concrete Slab
- Garage Parking
- Attached Garage
- Heating System
- Central Forced Air
- Laundry Facilities
- Inside, Upper Floor
- Living Area
- 1,568
- Lot Size
- 1,052
- Neighborhood
- Sunnyvale
- Other Rooms
- Office Area
- Other Utilities
- Public Utilities
- Roof
- Tile
- Sewer
- Sewer - Public
- Unincorporated Yn
- Yes
- Year Built
- 2016
- Zoning
- R3PD
Mortgage Calculator
 The data relating to real estate for sale on this display comes in part from the Internet Data Exchange program of the MLSListingsTM MLS system. Real estate listings held by brokerage firms other than Real Estate Company are marked with the Internet Data Exchange and detailed information about them includes the names of the listing brokers and listing agents.
Based on information from MLSListings MLS as of . All data, including all measurements and calculations of area, is obtained from various sources and has not been, and will not be, verified by broker or MLS. All information should be independently reviewed and verified for accuracy. Properties may or may not be listed by the office/agent presenting the information.
Copyright 2026 MLSListings Inc. All rights reserved