1729 Hamlet ST, San Mateo, CA 94403
- $1,504,000
- 4
- BD
- 2
- BA
- 1,360
- SqFt








Listed by Patrick Sedillo, 415-577-4701 from Patrick Sedillo Real Estate
(If provided) CoList: from
Sold listing courtesy of James Steele from COMPS
- Sold Price
- $1,504,000
- List Price
- $1,499,000
- Closing Date
- Dec 28, 2023
- MLS#
- ML81946300
- Status
- SOLD
- Bedrooms
- 4
- Total Bathrooms
- 2
- Full Bathrooms
- 2
- Sqft. of Residence
- 1,360
- Lot Size
- 5,150
- Listing Area
- Parkside
- Year Built
- 1954
Property Description
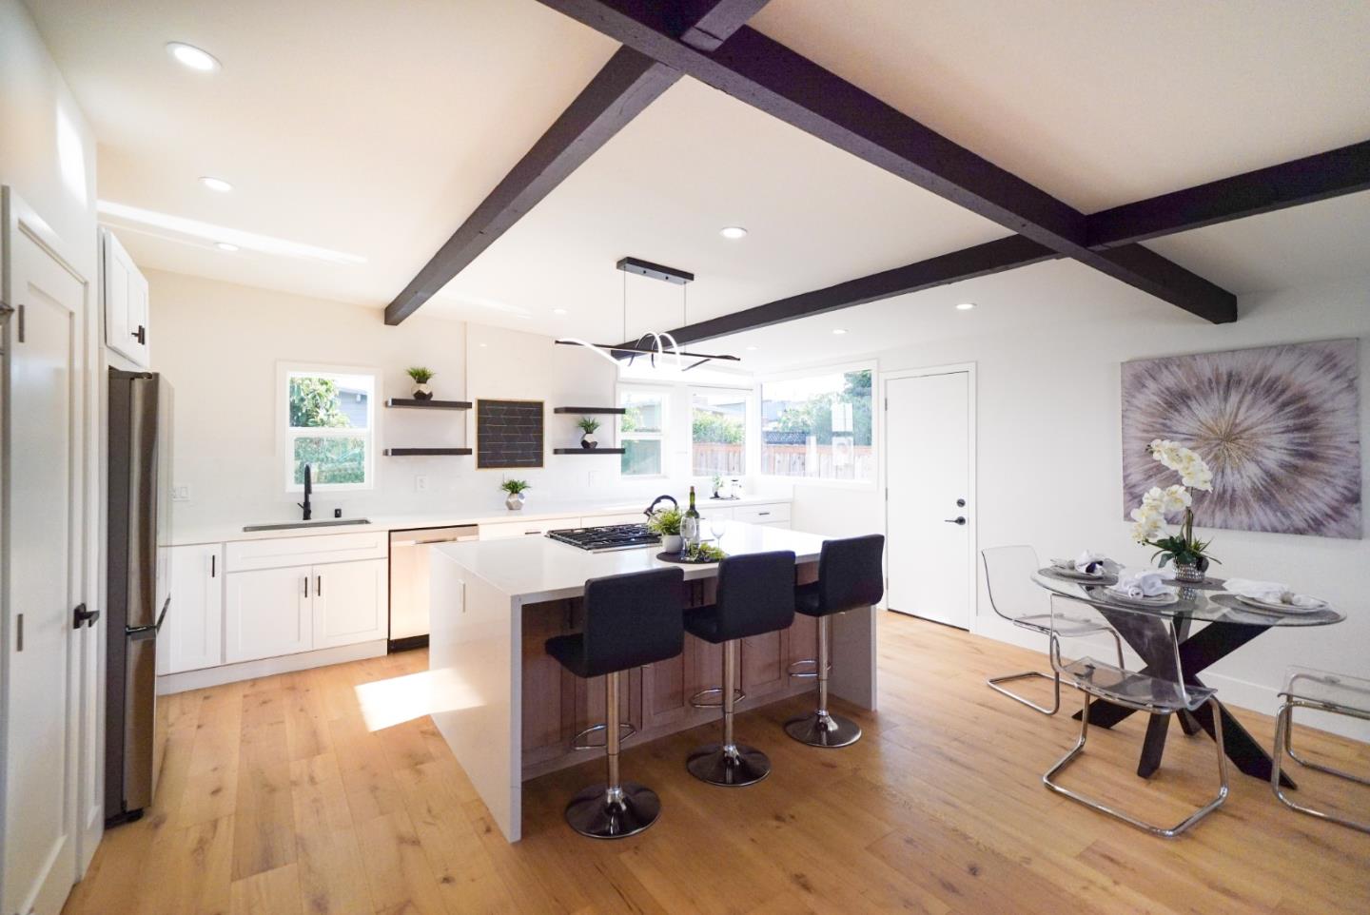
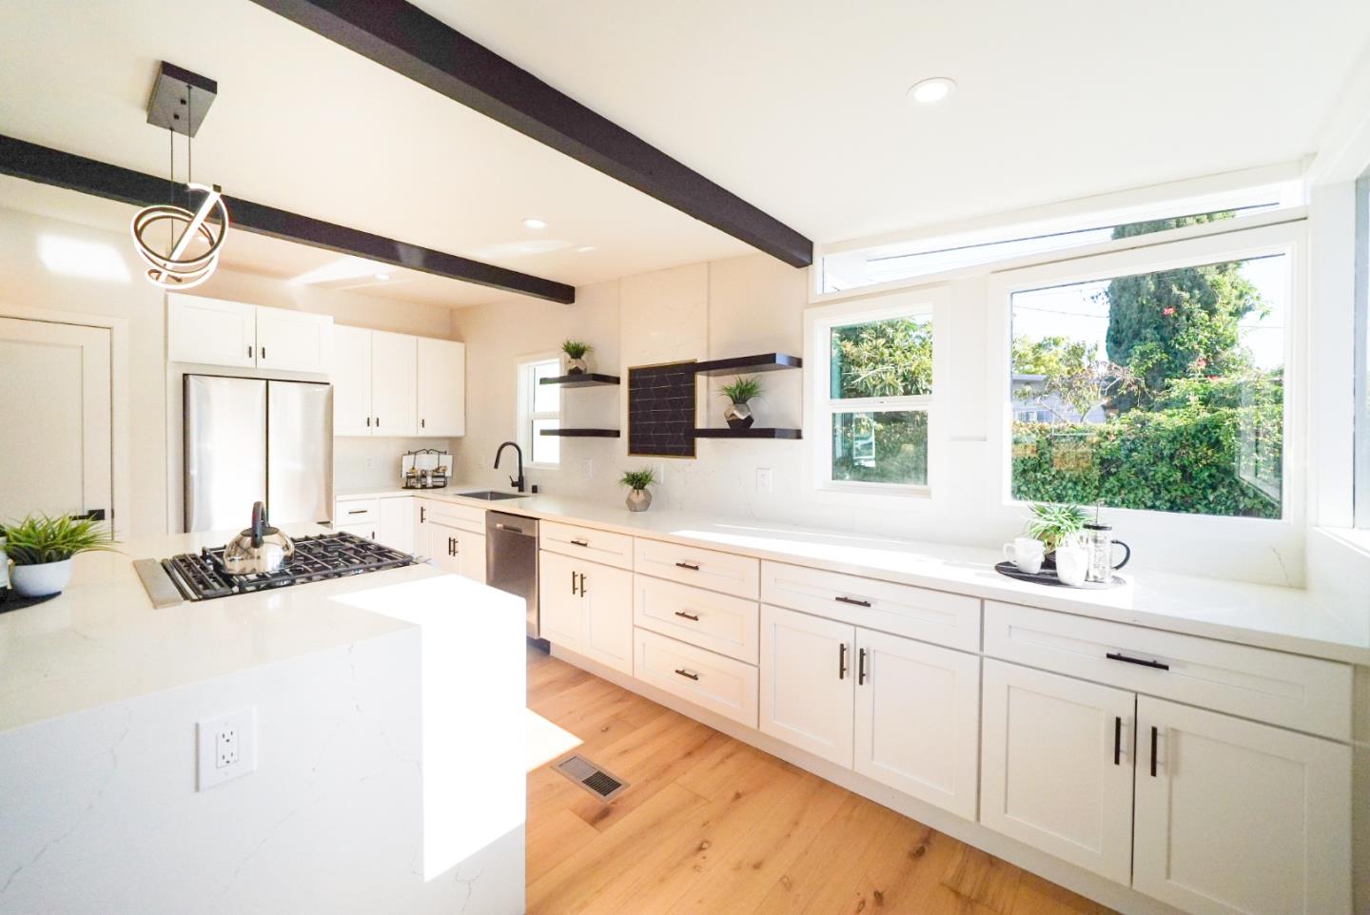
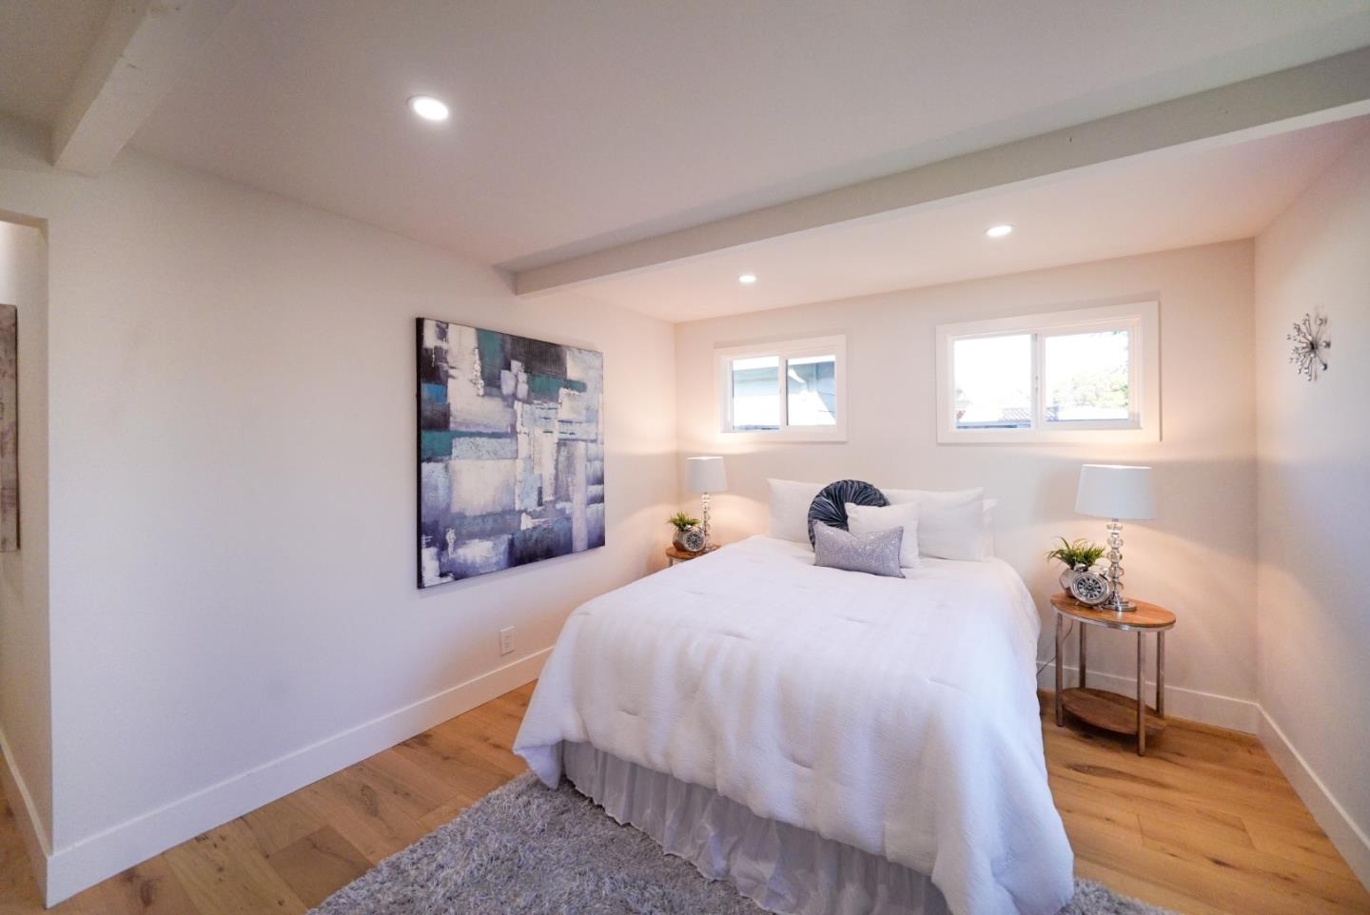
New transparent price! Welcome to this updated, turn key 4 bedroom 2 bath 1360 square foot home in the beautiful Parkside area in San Mateo! Recently updated (everything) this house is ready for move in! Come home to an inviting electric fireplace that is zero maintenance and a modern, open kitchen. An island with gas range and hideaway hood or vent is the heart of the home. The living room boasts the updated fireplace that will provide years of memories. The open concept creates plenty of room for the new owners. Engineered hardwood floors throughout. Tons of natural light fills the home to create a great living space. A dining area off the kitchen will provide many years of comfort and security. A washer and dryer are in the main house so no one has to go outside to do a load of laundry. A spacious, clean backyard with new artificial turf is perfect for relaxing summer days or an area for pets and kids. The garage boasts a new door, electric motor and fresh epoxy floor. New fence in front of house. All interior contract work under warranty for 6 months except washer and dryer. This the house you've been waiting for!
/u.realgeeks.media/sanjoserealestatepro/Header_Logo-min.png)
Additional Information
- Acres
- 0.12
- Age
- 69
- Amenities
- High Ceiling, Open Beam Ceiling, Skylight
- Bathroom Features
- Double Sinks, Shower and Tub, Stall Shower, Tile, Tub, Tub in Primary Bedroom, Updated Bath
- Bedroom Description
- Ground Floor Bedroom, More than One Bedroom on Ground Floor, More than One Primary Bedroom, Walk-in Closet
- Cooling System
- Central AC
- Days On Market
- Unknown
- Family Room
- Kitchen / Family Room Combo
- Fence
- Fenced, Fenced Front, Gate, Wood
- Fireplace Description
- Gas Burning
- Floor Covering
- Hardwood, Other
- Foundation
- Concrete Slab
- Garage Parking
- Attached Garage
- Heating System
- Central Forced Air, Central Forced Air - Gas, Fireplace, Forced Air, Gas
- Laundry Facilities
- Washer / Dryer
- Living Area
- 1,360
- Lot Size
- 5,150
- Neighborhood
- Parkside
- Other Utilities
- Public Utilities
- Roof
- Composition, Tar and Gravel
- Sewer
- Sewer - Public
- Style
- Modern / High Tech
- Zoning
- R106
Mortgage Calculator
 The data relating to real estate for sale on this display comes in part from the Internet Data Exchange program of the MLSListingsTM MLS system. Real estate listings held by brokerage firms other than Real Estate Company are marked with the Internet Data Exchange and detailed information about them includes the names of the listing brokers and listing agents.
Based on information from MLSListings MLS as of . All data, including all measurements and calculations of area, is obtained from various sources and has not been, and will not be, verified by broker or MLS. All information should be independently reviewed and verified for accuracy. Properties may or may not be listed by the office/agent presenting the information.
Copyright 2026 MLSListings Inc. All rights reserved