1185 Arabelle WAY, San Jose, CA 95132
- $1,650,000
- 4
- BD
- 3
- BA
- 2,201
- SqFt






Listed by Cruz & Barreto Group, 408-332-1700 from Kinetic Real Estate
(If provided) CoList: from
Sold listing courtesy of Cruz & Barreto Group from KINE
- Sold Price
- $1,650,000
- List Price
- $1,499,888
- Closing Date
- Dec 01, 2023
- MLS#
- ML81946443
- Status
- SOLD
- Bedrooms
- 4
- Total Bathrooms
- 3
- Full Bathrooms
- 2
- Partial Bathrooms
- 1
- Sqft. of Residence
- 2,201
- Lot Size
- 3,049
- Listing Area
- Berryessa
- Year Built
- 2001
Property Description
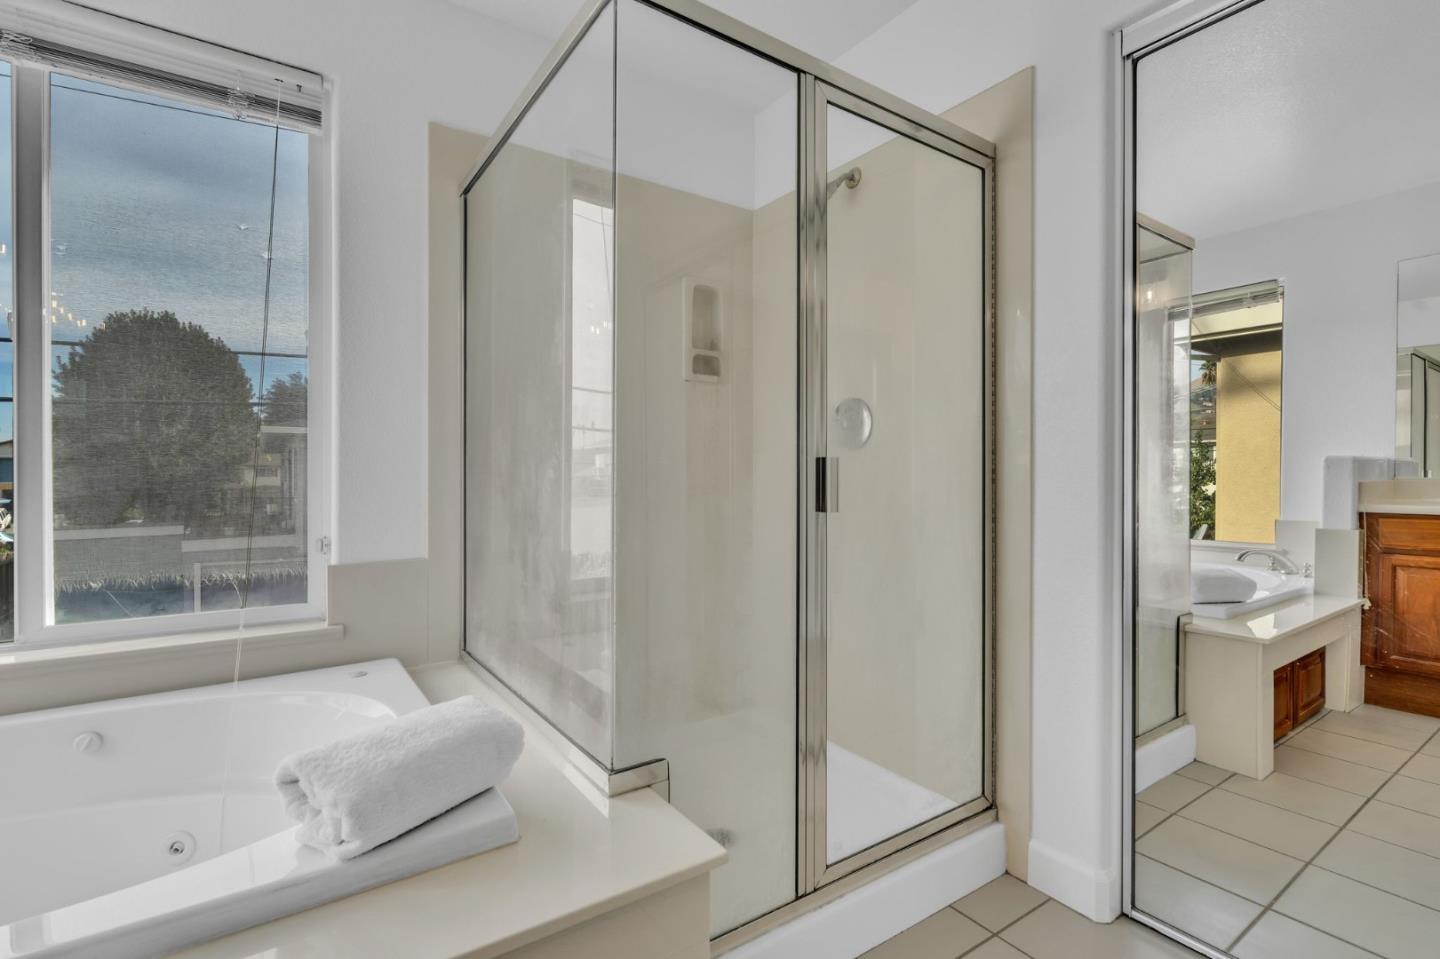
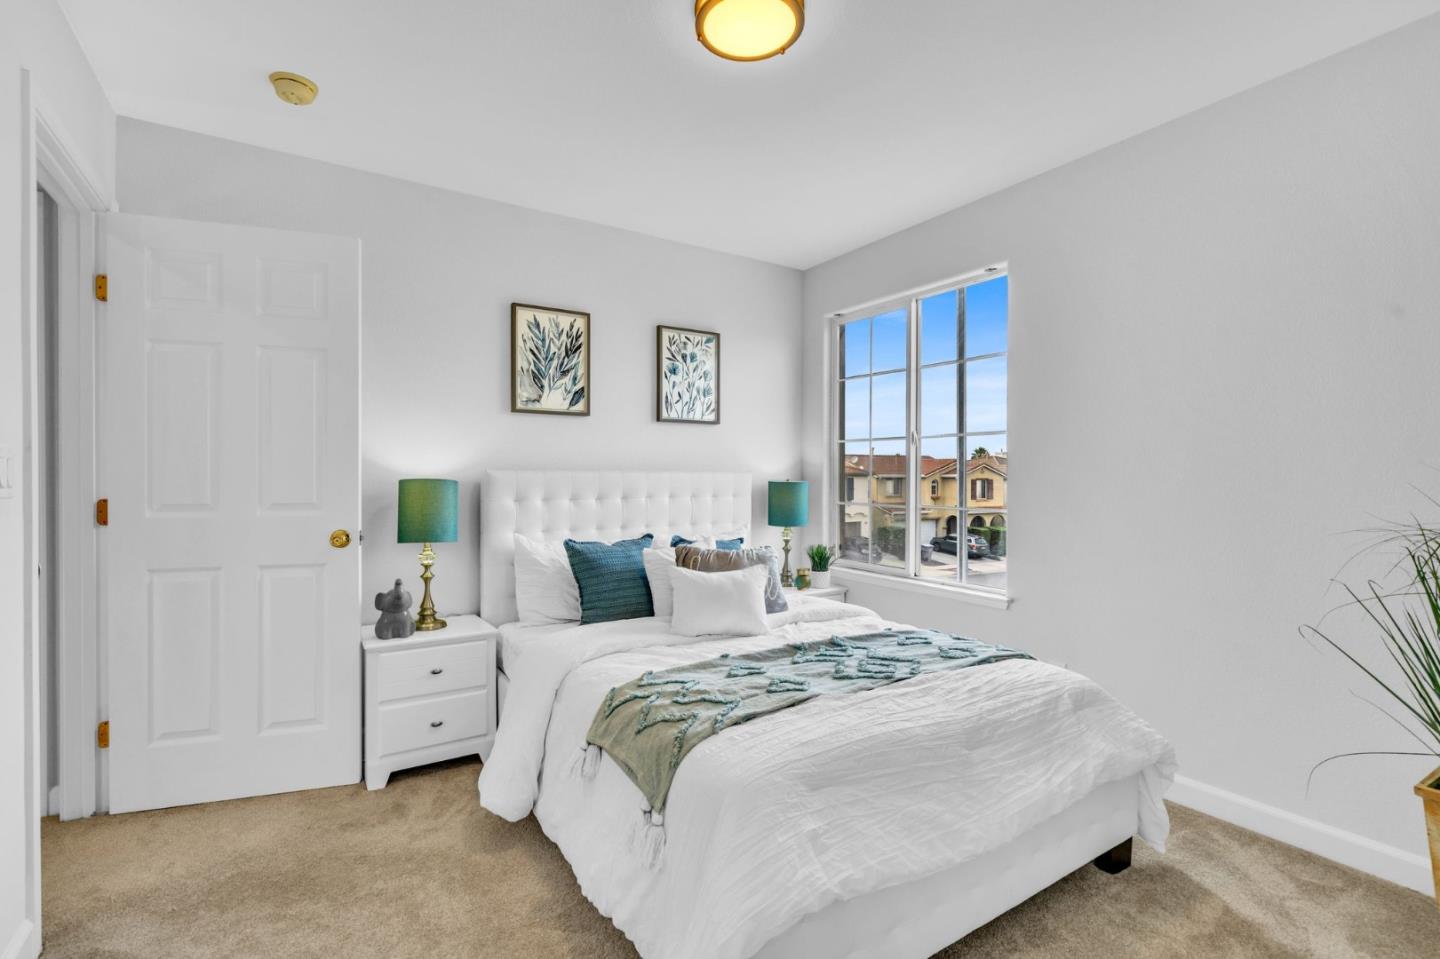
Welcome to 1185 Arabelle Way, a beautifully updated 4 beds, 2.5 baths home in San Jose, CA. Boasting 2,201 sqft, this residence offers a functional layout and a warm, inviting interior - with new carpet, lighting, and fresh paint throughout. Enjoy the spacious living and family rooms for quality time with loved ones. The well-appointed kitchen features granite countertops, perfect for hosting. The spacious master suite with walk in closet and ensuite bathroom offers a luxurious retreat. Outside, a landscaped front yard and a charming gazebo in the backyard create inviting outdoor spaces. 2 car garage. Nearby amenities include shopping, dining, and entertainment options, making this location ideal for any lifestyle.
/u.realgeeks.media/sanjoserealestatepro/Header_Logo-min.png)
Additional Information
- Acres
- 0.07
- Age
- 22
- Bathroom Features
- Double Sinks, Shower and Tub
- Bedroom Description
- Walk-in Closet
- Cooling System
- Central AC
- Days On Market
- Unknown
- Family Room
- Separate Family Room
- Fence
- Wood, Other
- Fireplace Description
- Living Room
- Floor Covering
- Carpet, Tile
- Foundation
- Other
- Garage Parking
- Attached Garage
- Heating System
- Central Forced Air - Gas
- Laundry Facilities
- Upper Floor
- Living Area
- 2,201
- Lot Size
- 3,049
- Neighborhood
- Berryessa
- Other Utilities
- Public Utilities
- Roof
- Clay, Tile, Other
- Sewer
- Sewer - Public
- Unincorporated Yn
- Yes
- Zoning
- A-PD
Mortgage Calculator
 The data relating to real estate for sale on this display comes in part from the Internet Data Exchange program of the MLSListingsTM MLS system. Real estate listings held by brokerage firms other than Real Estate Company are marked with the Internet Data Exchange and detailed information about them includes the names of the listing brokers and listing agents.
Based on information from MLSListings MLS as of . All data, including all measurements and calculations of area, is obtained from various sources and has not been, and will not be, verified by broker or MLS. All information should be independently reviewed and verified for accuracy. Properties may or may not be listed by the office/agent presenting the information.
Copyright 2026 MLSListings Inc. All rights reserved