15390 Charmeran AVE, San Jose, CA 95124
- $3,150,000
- 4
- BD
- 4
- BA
- 2,616
- SqFt




Listed by Anthony Sitnyakovsky, 408-679-7593 from eXp Realty of Northern California, Inc.
(If provided) CoList: from
Sold listing courtesy of Yael Kharman from VBP
- Sold Price
- $3,150,000
- List Price
- $2,998,000
- Closing Date
- Nov 27, 2023
- MLS#
- ML81946807
- Status
- SOLD
- Bedrooms
- 4
- Total Bathrooms
- 4
- Full Bathrooms
- 3
- Partial Bathrooms
- 1
- Sqft. of Residence
- 2,616
- Lot Size
- 8,006
- Listing Area
- Cambrian
- Year Built
- 2023
Property Description
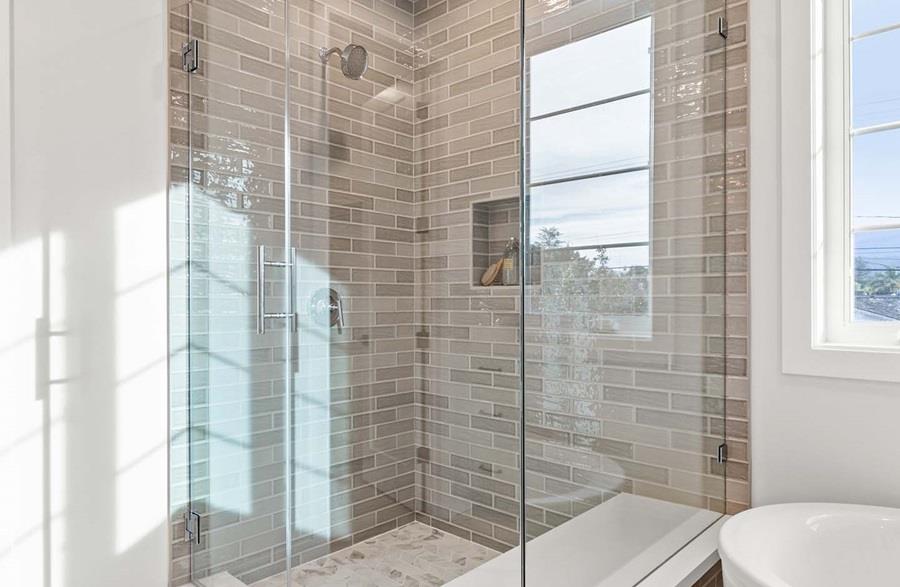
New Construction built by Thomas James Homes located in San Joses desirable Cambrian neighborhood. Enter through the front porch where youll find an ADU with kitchenette and en suite bath. The main floor boasts a great room with fireplace and sliding doors to the patio that overlooks the views of Los Gatos. The gourmet kitchen is equipped with a walk-in pantry, island bar seating and is open concept to the dining area. The second floor is host to a loft, laundry room with sink, 2 secondary bedrooms, and a full bath. The grand suite boasts a spa-like bath which features dual walk-in closets, dual vanities, a free-standing soaking tub, and walk-in shower. Through November 15, 2023, Builder is offering $40,000 in Seller Concessions to be used towards closing costs, rate buy downs and/or buyer upgrades if you close in 2023. New TJH homeowners will receive a complimentary 1-year membership to Inspirato, a leader in luxury travel.
/u.realgeeks.media/sanjoserealestatepro/Header_Logo-min.png)
Additional Information
- Acres
- 0.18
- Amenities
- High Ceiling, Walk-in Closet
- Bathroom Features
- Double Sinks, Full on Ground Floor, Primary - Stall Shower(s), Shower and Tub, Showers over Tubs - 2+, Stone, Tile
- Bedroom Description
- Ground Floor Bedroom, Primary Suite / Retreate - 2+, Walk-in Closet
- Cooling System
- Multi-Zone
- Days On Market
- Unknown
- Energy Features
- Solar Power
- Family Room
- Kitchen / Family Room Combo
- Fence
- Fenced, Gate, Wood
- Fireplace Description
- Other
- Floor Covering
- Hardwood, Tile
- Foundation
- Concrete Slab
- Garage Parking
- Attached Garage
- Heating System
- Forced Air
- Living Area
- 2,616
- Lot Size
- 8,006
- Neighborhood
- Cambrian
- Other Rooms
- Great Room, Laundry Room, Loft, Storage, Other
- Other Utilities
- Public Utilities
- Roof
- Composition, Shingle
- Sewer
- Sewer - Public
- Style
- Cape Cod
- Unincorporated Yn
- Yes
- Zoning
- R1-8
Mortgage Calculator
 The data relating to real estate for sale on this display comes in part from the Internet Data Exchange program of the MLSListingsTM MLS system. Real estate listings held by brokerage firms other than Real Estate Company are marked with the Internet Data Exchange and detailed information about them includes the names of the listing brokers and listing agents.
Based on information from MLSListings MLS as of . All data, including all measurements and calculations of area, is obtained from various sources and has not been, and will not be, verified by broker or MLS. All information should be independently reviewed and verified for accuracy. Properties may or may not be listed by the office/agent presenting the information.
Copyright 2026 MLSListings Inc. All rights reserved