237 E Bellevue AVE, San Mateo, CA 94401
- $1,410,000
- 2
- BD
- 3
- BA
- 1,570
- SqFt






Listed by Omar Galindo, 650-533-3526 from Coldwell Banker Realty
(If provided) CoList: from
Sold listing courtesy of Eduardo Huerta from IRE
- Sold Price
- $1,410,000
- List Price
- $1,349,000
- Closing Date
- Jan 15, 2024
- MLS#
- ML81947881
- Status
- SOLD
- Bedrooms
- 2
- Total Bathrooms
- 3
- Full Bathrooms
- 2
- Partial Bathrooms
- 1
- Sqft. of Residence
- 1,570
- Lot Size
- 7,487
- Year Built
- 1995
Property Description
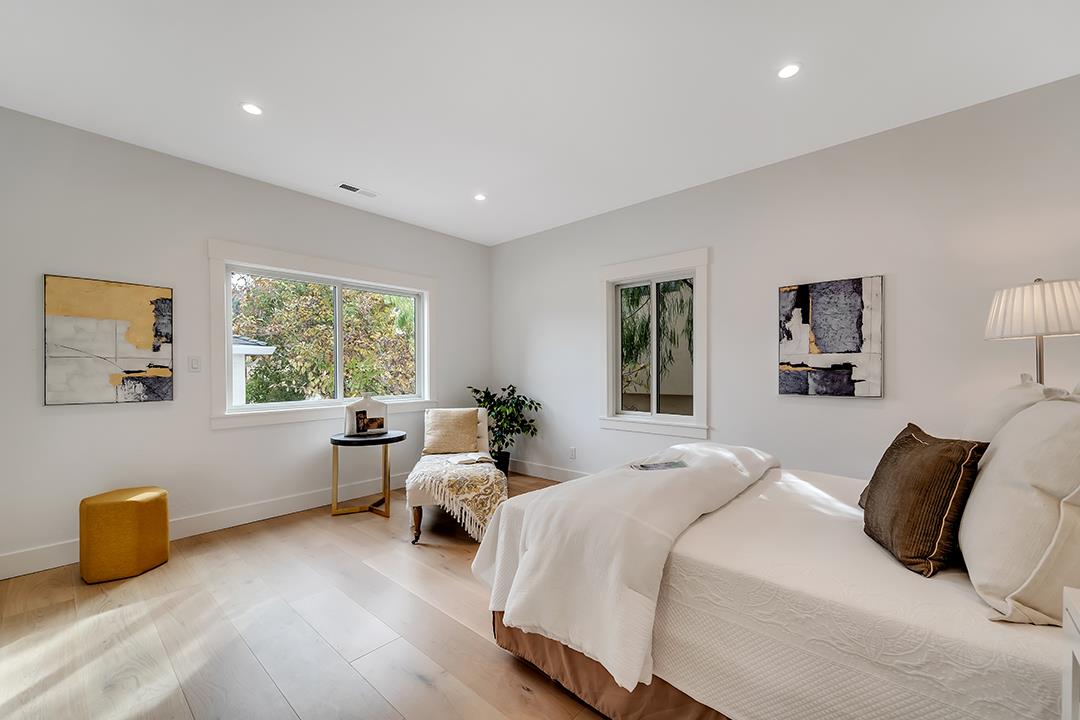
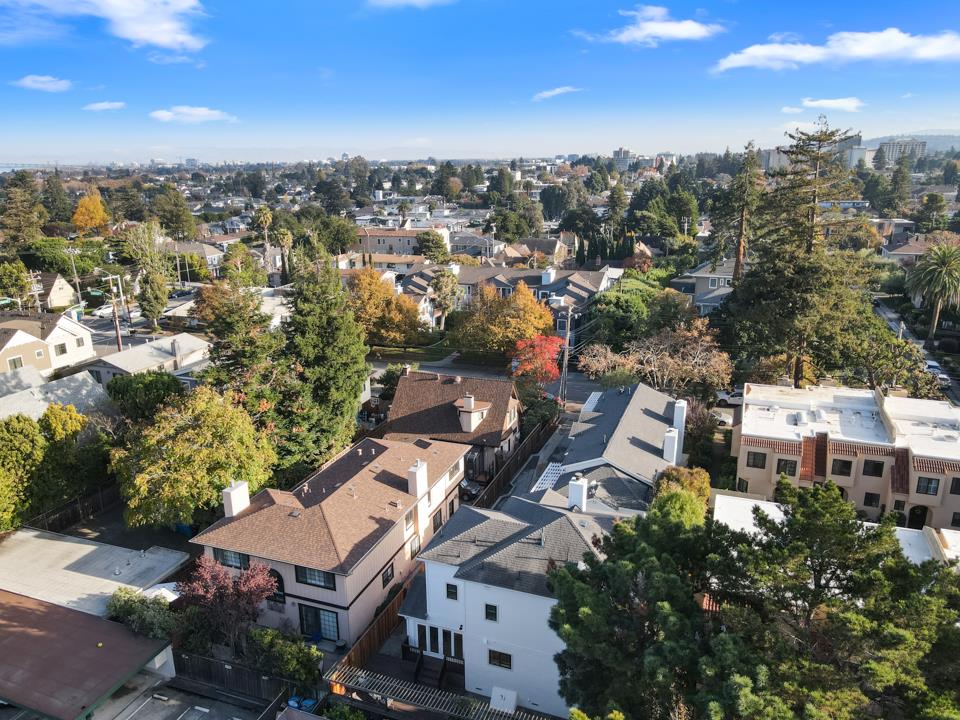
Spacious 2 Bed 2.5 bath townhouse with attached 2 car garage that truly feels like a single-family home (no living space common walls). This boutique 3-unit complex has undergone extensive interior and exterior renovations, too many to list! Some include custom white shaker kitchen cabinets, KitchenAid appliances, Caesarstone countertops, Franke sink, Hansgrohe fixtures, and recessed lighting throughout. Inviting engineered white oak flooring, Andersen windows, interior 2 panel shaker doors and handles as well as pine baseboard, casing and trim. All bathrooms were remodeled with the full bathrooms featuring custom frameless shower glass doors, modern Schluter 36" linear drains and LED mirrors with the master bath features a freestanding tub and walk in closet. Benjamin Moore interior and exterior paint, new subpanel and EV charging in garage. Private backyard w deck and space for entertainment. New garage door, with MYQ feature for the motor that allows for app use function. Washer and dryer hookups in unit in laundry room area. Remodel was done with the benefits of permits. Property located blocks from downtown Burlingame and walking distance to San Mateo High School
/u.realgeeks.media/sanjoserealestatepro/Header_Logo-min.png)
Additional Information
- Acres
- 0.17
- Age
- 28
- Amenities
- Walk-in Closet
- Association Fee
- $514
- Association Fee Includes
- Exterior Painting, Fencing, Insurance - Common Area, Roof, Sewer
- Bathroom Features
- Primary - Stall Shower(s), Shower and Tub, Tile, Tub, Tub in Primary Bedroom, Updated Bath
- Bedroom Description
- Primary Suite / Retreat, Walk-in Closet
- Building Name
- NA
- Cooling System
- None
- Days On Market
- Unknown
- Family Room
- No Family Room
- Fence
- Fenced Back, Wood
- Floor Covering
- Tile, Wood
- Foundation
- Raised
- Garage Parking
- Attached Garage, Covered Parking, Electric Car Hookup
- Heating System
- Central Forced Air, Central Forced Air - Gas
- Laundry Facilities
- Electricity Hookup (220V), In Utility Room, Inside
- Living Area
- 1,570
- Lot Size
- 7,487
- Neighborhood
- Eastern Addition/Downtown Area
- Other Utilities
- Individual Electric Meters, Individual Gas Meters, Public Utilities
- Roof
- Composition
- Sewer
- Sewer - Public, Sewer Connections - LESS than 500 feet away
- Total Number Of Units
- 3
- Unincorporated Yn
- Yes
- Unit Description
- Common Wall at Garage Only, End Unit
- Year Built
- 1995
- Zoning
- RM
Mortgage Calculator
 The data relating to real estate for sale on this display comes in part from the Internet Data Exchange program of the MLSListingsTM MLS system. Real estate listings held by brokerage firms other than Real Estate Company are marked with the Internet Data Exchange and detailed information about them includes the names of the listing brokers and listing agents.
Based on information from MLSListings MLS as of . All data, including all measurements and calculations of area, is obtained from various sources and has not been, and will not be, verified by broker or MLS. All information should be independently reviewed and verified for accuracy. Properties may or may not be listed by the office/agent presenting the information.
Copyright 2026 MLSListings Inc. All rights reserved