1310 Saddle Rack ST 305, San Jose, CA 95126
- $840,000
- 2
- BD
- 2
- BA
- 1,311
- SqFt



Listed by Connie Foley, 408-580-6219 from Coldwell Banker Realty
(If provided) CoList: Fred Oliver from Coldwell Banker Realty
Sold listing courtesy of Spencer Hsu from EXPCA
- Sold Price
- $840,000
- List Price
- $820,000
- Closing Date
- Feb 14, 2024
- MLS#
- ML81947934
- Status
- SOLD
- Bedrooms
- 2
- Total Bathrooms
- 2
- Full Bathrooms
- 2
- Sqft. of Residence
- 1,311
- Year Built
- 2004
Property Description
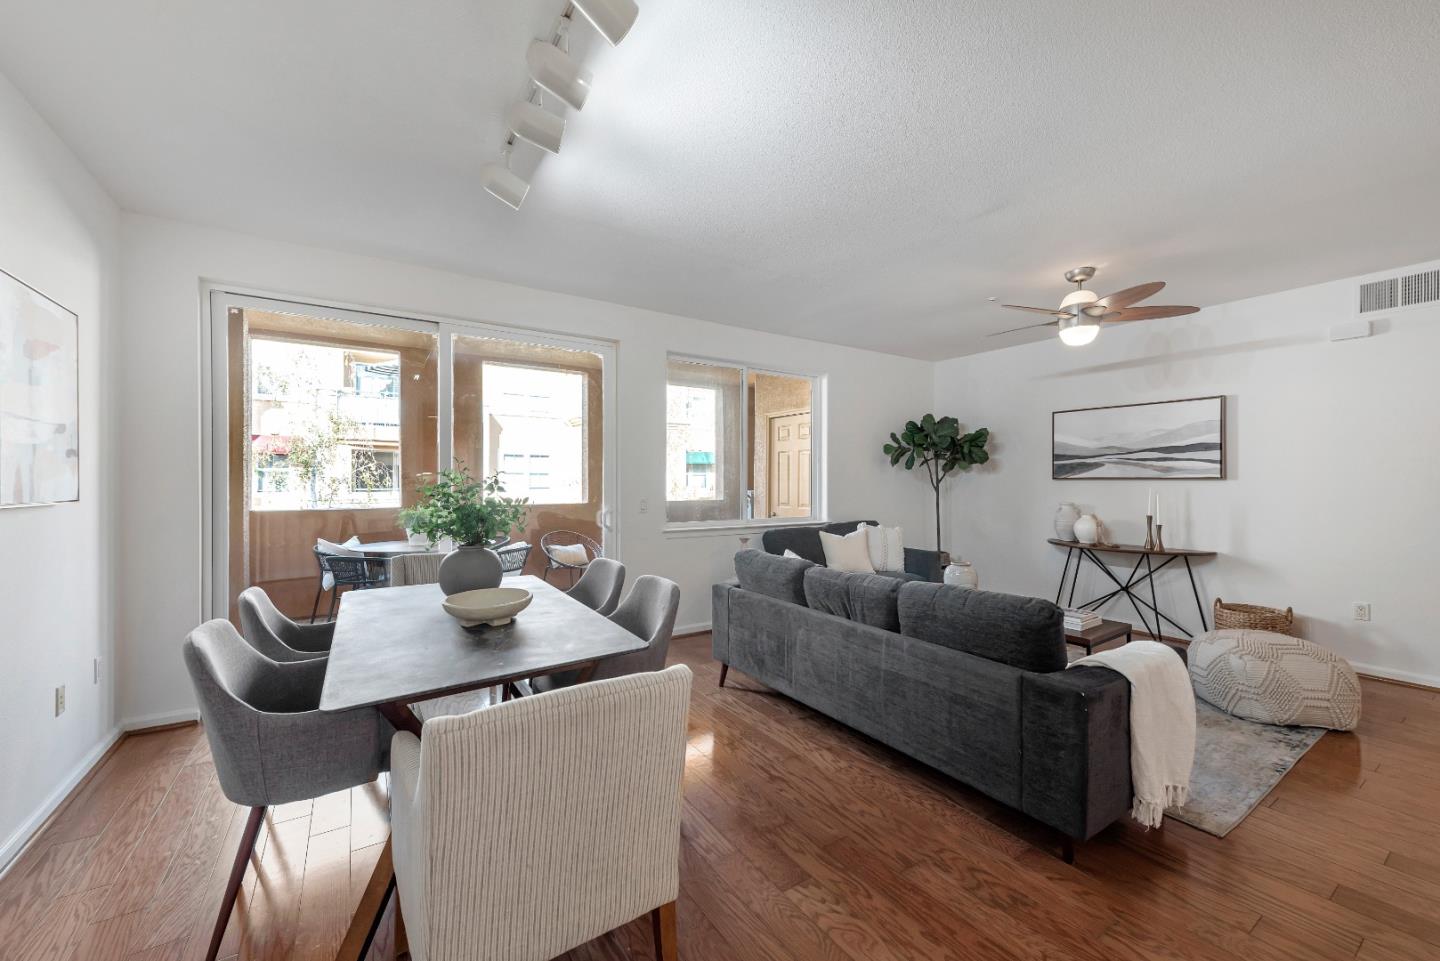
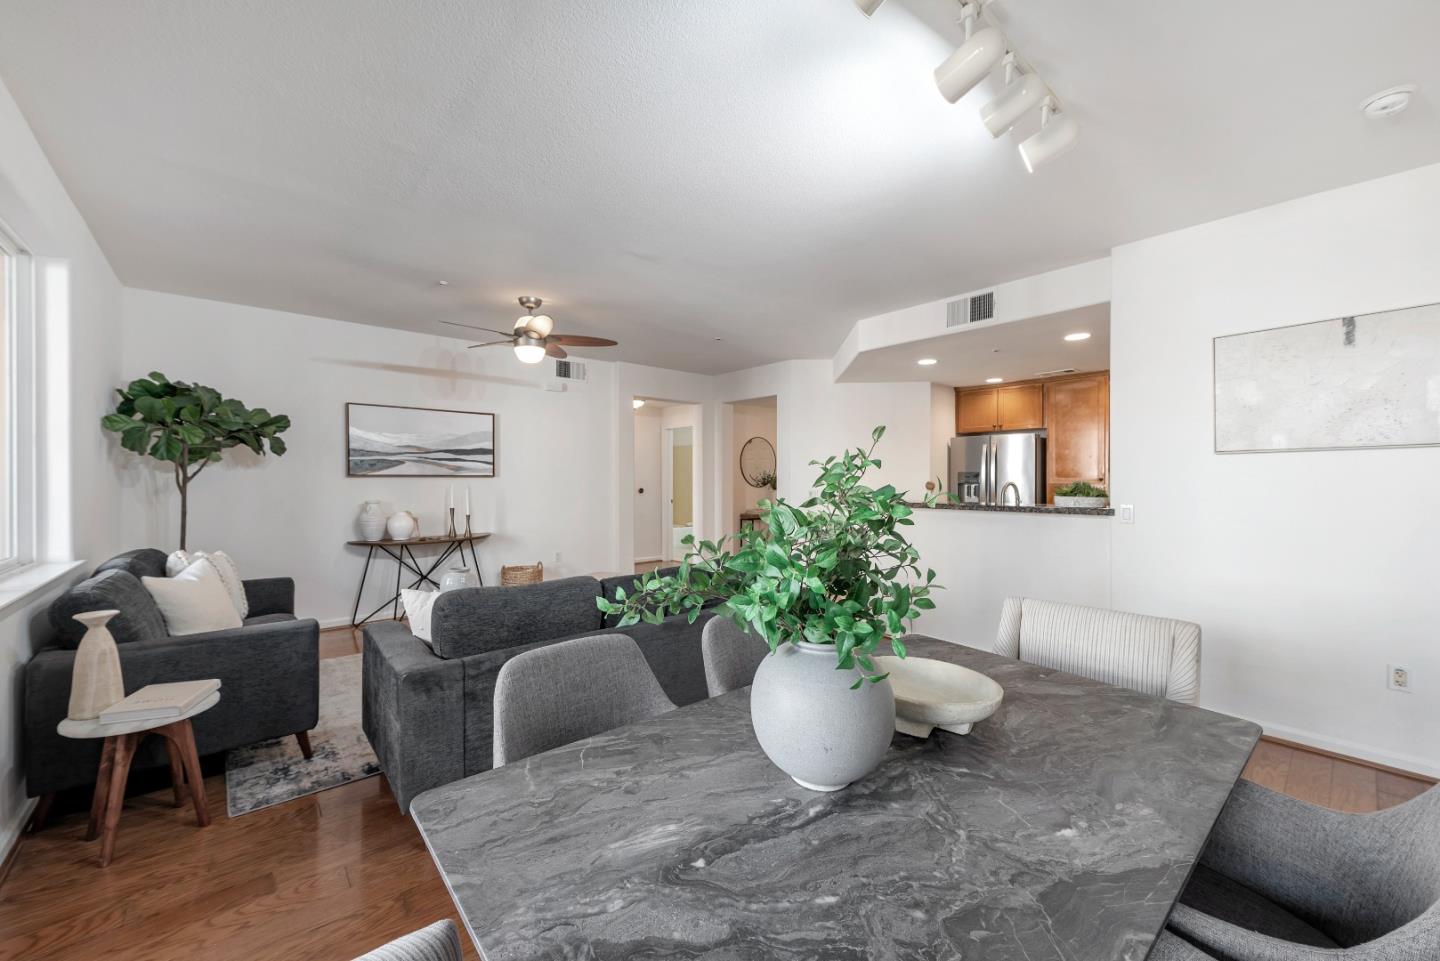
Great third-floor interior end unit with extra windows in the primary bedroom and only one shared wall. Preferred two bedroom two bath floor plan approximately 1311 sq.ft. with large living/dining in the center and bedrooms on each side. Formal entry, open kitchen, large walk-in closets and laundry room. Enjoy your private area on your spacious balcony with a storage closet and door to the primary suite. Two side-by-side parking spaces in a secure garage! The community offers a pool and spa, workout room, community center and bicycle storage. Park and playground right next door and close to shopping, restaurants, freeway access, walking trails and entertainment. Convenient luxury living! New year, New home.
/u.realgeeks.media/sanjoserealestatepro/Header_Logo-min.png)
Additional Information
- Age
- 19
- Amenities
- Walk-in Closet
- Association Fee
- $535
- Association Fee Includes
- Common Area Electricity, Exterior Painting, Insurance - Common Area, Maintenance - Common Area, Maintenance - Exterior, Pool, Spa, or Tennis, Recreation Facility, Reserves, Roof
- Bathroom Features
- Primary - Oversized Tub, Showers over Tubs - 2+
- Bedroom Description
- Primary Suite / Retreat, Walk-in Closet
- Building Name
- Mid Town Plaza
- Cooling System
- Central AC
- Days On Market
- Unknown
- Energy Features
- Double Pane Windows, Low Flow Shower, Low Flow Toilet
- Family Room
- No Family Room
- Floor Covering
- Hardwood, Laminate, Tile
- Foundation
- Concrete Perimeter and Slab
- Garage Parking
- Assigned Spaces, Covered Parking, Gate / Door Opener, Guest / Visitor Parking
- Heating System
- Central Forced Air
- Laundry Facilities
- Inside, Washer / Dryer
- Living Area
- 1,311
- Neighborhood
- Central San Jose
- Other Rooms
- Formal Entry, Storage, Utility Room
- Other Utilities
- Public Utilities
- Pool Description
- Community Facility, Pool - Fenced, Spa - In Ground
- Roof
- Concrete
- Sewer
- Sewer - Public
- Style
- Spanish
- Unit Description
- End Unit
- View
- Court, Garden / Greenbelt
- Year Built
- 2004
- Zoning
- R1
Mortgage Calculator
 The data relating to real estate for sale on this display comes in part from the Internet Data Exchange program of the MLSListingsTM MLS system. Real estate listings held by brokerage firms other than Real Estate Company are marked with the Internet Data Exchange and detailed information about them includes the names of the listing brokers and listing agents.
Based on information from MLSListings MLS as of . All data, including all measurements and calculations of area, is obtained from various sources and has not been, and will not be, verified by broker or MLS. All information should be independently reviewed and verified for accuracy. Properties may or may not be listed by the office/agent presenting the information.
Copyright 2026 MLSListings Inc. All rights reserved