5060 Esther DR, San Jose, CA 95124
- $2,120,000
- 3
- BD
- 2
- BA
- 1,732
- SqFt




Listed by William Lister, 408-892-9300 from Coldwell Banker Realty
(If provided) CoList: Mike Wenstrand from Coldwell Banker Realty
Sold listing courtesy of Henry Zhang from GEMH
- Sold Price
- $2,120,000
- List Price
- $1,995,000
- Closing Date
- Jan 09, 2024
- MLS#
- ML81948891
- Status
- SOLD
- Bedrooms
- 3
- Total Bathrooms
- 2
- Full Bathrooms
- 2
- Sqft. of Residence
- 1,732
- Lot Size
- 6,977
- Listing Area
- Cambrian
- Year Built
- 1955
Property Description
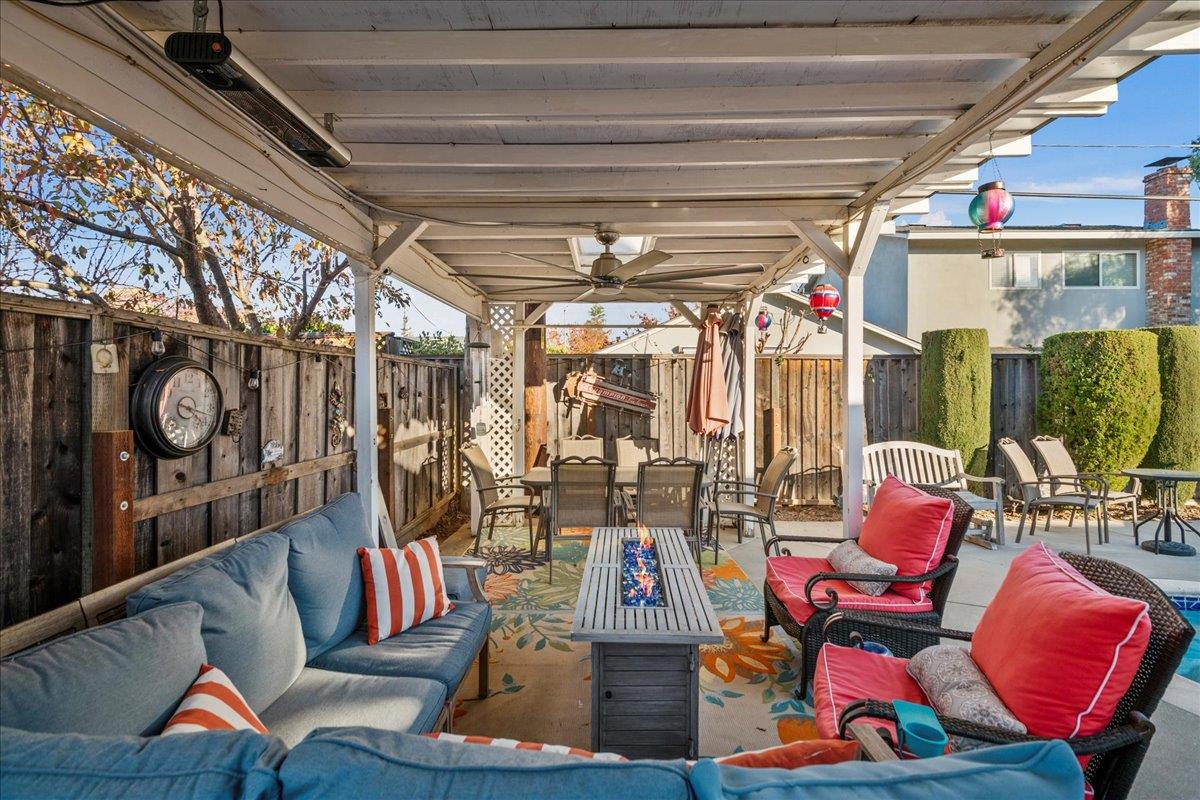
Beautiful remodeled ranch style home on a tree street located in Cambrian. This 1 story rancher has a chef's kitchen with white cabinets, slab granite counters, stainless steel 5 burner gas cooktop, double overs, 2 dishwashers, pot filler, refrigerator & microwave. Butlers pantry/laundry room with built-in cabinets. Breakfast nook with Bay window. Formal living room with a gas fireplace, wood floors, and separate formal dining room (was 4th bedroom) Separate family room with wet bar & sliding door to exterior. 3 spacious bedrooms, one w/3 closets. Primary suite with a lovely remodeled bathroom featuring stone & marble surfaces. Remodeled hall bath with shower over tub. Large backyard w/ in-ground pool, Pergola with speakers and entertaining area's. Recessed lighting, central forced air heating & air-conditioning. Water heater w/ recirculating pump and whole house Solar. Updated composition roof. Carlton Elementary, Union Middle, Leigh High School. Close to all major shopping, Starbucks, & all commute routes
/u.realgeeks.media/sanjoserealestatepro/Header_Logo-min.png)
Additional Information
- Acres
- 0.16
- Age
- 68
- Amenities
- Garden Window, Skylight, Wet Bar
- Bathroom Features
- Double Sinks, Granite, Marble, Shower and Tub, Shower over Tub - 1, Stall Shower, Tile, Tub, Updated Bath
- Bedroom Description
- Primary Suite / Retreat
- Cooling System
- Central AC
- Days On Market
- Unknown
- Energy Features
- Double Pane Windows, Solar Power
- Family Room
- Separate Family Room
- Fence
- Fenced, Fenced Back
- Fireplace Description
- Gas Burning, Living Room
- Floor Covering
- Carpet, Hardwood, Stone, Tile
- Foundation
- Concrete Perimeter
- Garage Parking
- Attached Garage, Gate / Door Opener
- Heating System
- Central Forced Air - Gas
- Laundry Facilities
- Electricity Hookup (220V), In Utility Room
- Living Area
- 1,732
- Lot Size
- 6,977
- Neighborhood
- Cambrian
- Other Rooms
- Den / Study / Office, Formal Entry, Laundry Room, Utility Room
- Other Utilities
- Public Utilities, Solar Panels - Leased
- Pool Description
- Pool - Heated, Pool - In Ground, Pool - Sweep, Pool / Spa Combo, Spa - Gas, Spa - In Ground
- Roof
- Composition
- Sewer
- Sewer - Public
- Style
- Ranch
- View
- Neighborhood
- Zoning
- R1-8
Mortgage Calculator
 The data relating to real estate for sale on this display comes in part from the Internet Data Exchange program of the MLSListingsTM MLS system. Real estate listings held by brokerage firms other than Real Estate Company are marked with the Internet Data Exchange and detailed information about them includes the names of the listing brokers and listing agents.
Based on information from MLSListings MLS as of . All data, including all measurements and calculations of area, is obtained from various sources and has not been, and will not be, verified by broker or MLS. All information should be independently reviewed and verified for accuracy. Properties may or may not be listed by the office/agent presenting the information.
Copyright 2026 MLSListings Inc. All rights reserved