3450 Pine Creek DR, San Jose, CA 95132
- $1,809,000
- 3
- BD
- 2
- BA
- 1,551
- SqFt




Listed by Sophie Shen, 408-799-2558 from Keller Williams Thrive
(If provided) CoList: from
Sold listing courtesy of Sunny Khatav from SATV01
- Sold Price
- $1,809,000
- List Price
- $1,499,000
- Closing Date
- Feb 20, 2024
- MLS#
- ML81948943
- Status
- SOLD
- Bedrooms
- 3
- Total Bathrooms
- 2
- Full Bathrooms
- 2
- Sqft. of Residence
- 1,551
- Lot Size
- 6,598
- Listing Area
- Berryessa
- Year Built
- 1971
Property Description
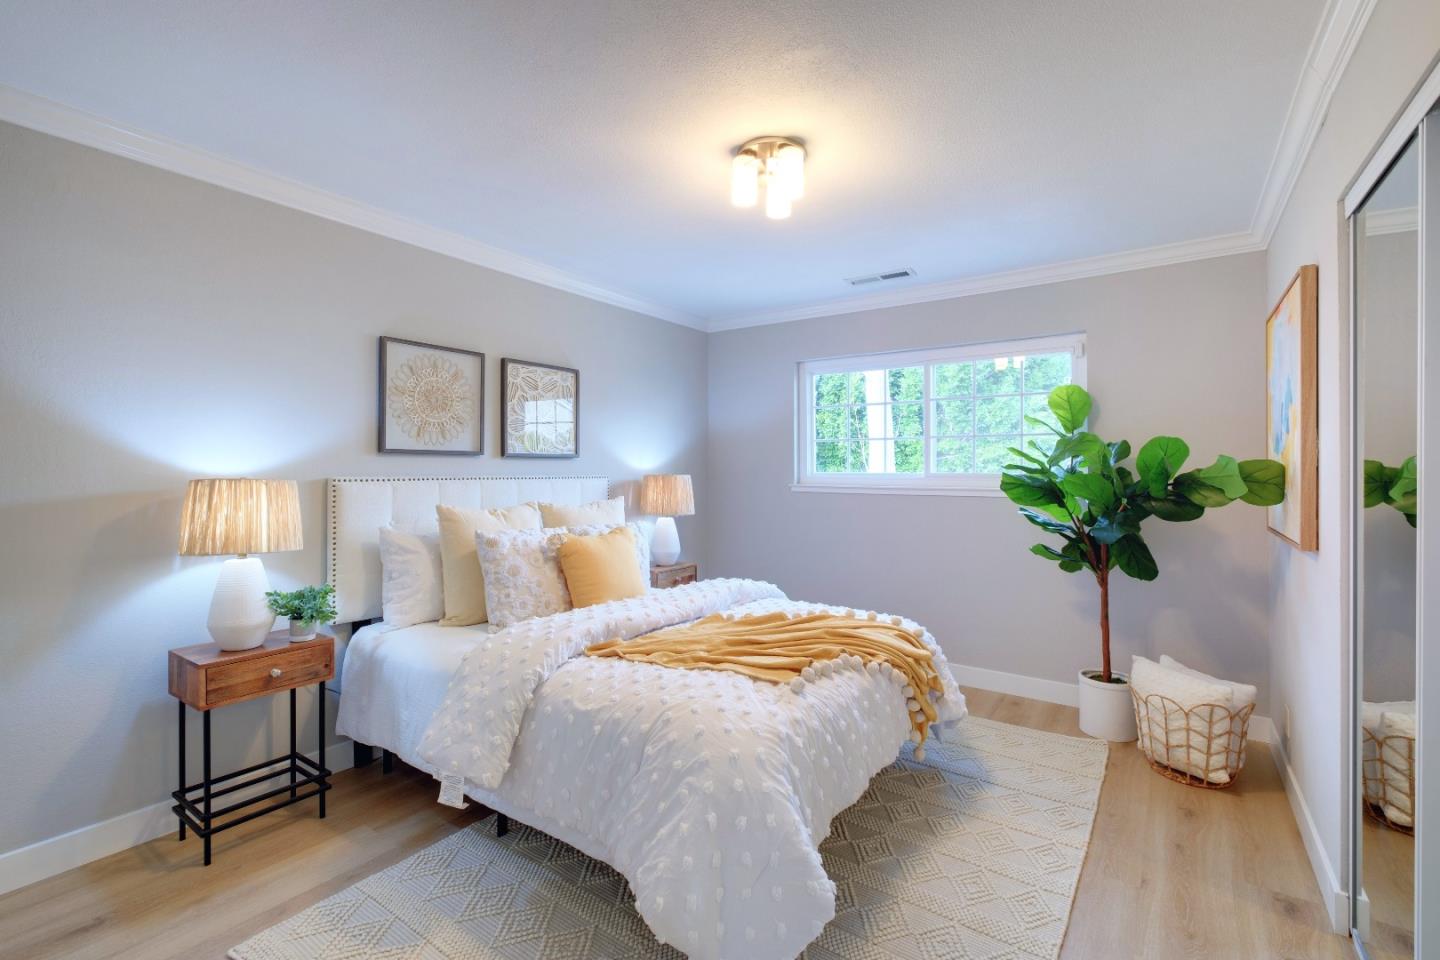
*Must see! Fresh Stylish and Contemporary SFR with many updates in a quiet neighborhood at the base of foothill. *Award winning schools. Majestic Way Elementary School 9/10, Sierramont Middle School 10/10 and Piedmont Hills High School 10/10 (Test scores from Great School Rating.) *Desirable floor plan. Windows bring in a ton of light to the living and dining area, perfect for entertaining and relaxing. Head out to the backyard to enjoy the view & the breeze! *Open kitchen with island, new quartz countertop, stainless steel appliances and plenty of cabinets for storage. *Home is equipped with new ducts (2015), crown moldings, copper plumbing and throughout (2013). *Spacious master suite with box window that looks out to the backyard, brings in lots of natural light, great view of the backyard and can be converted to a window seat for reading. *Abundance of fruit trees in the backyard such as apple, lemon, fig, pomegranate and persimmon. *Well maintained attached 2 car side-by-side garage with exterior outlets. In house laundry. Sun tunnel in the great room. *Prime location. Close to Berryessa Creek Park and many other retail stores. Disclaimer: County record shows 6,598 sqft. lot as per plot map, realist shows 5,663 lot sqft. Buyer to verify.
/u.realgeeks.media/sanjoserealestatepro/Header_Logo-min.png)
Additional Information
- Acres
- 0.15
- Age
- 52
- Bathroom Features
- Shower and Tub, Stall Shower, Tile, Updated Bath
- Cooling System
- Central AC
- Days On Market
- Unknown
- Energy Features
- Ceiling Insulation, Double Pane Windows, Tankless Water Heater, Thermostat Controller
- Family Room
- Kitchen / Family Room Combo
- Fireplace Description
- Wood Burning
- Floor Covering
- Other
- Foundation
- Other
- Garage Parking
- Attached Garage
- Heating System
- Central Forced Air - Gas
- Laundry Facilities
- Tub / Sink
- Living Area
- 1,551
- Lot Size
- 6,598
- Neighborhood
- Berryessa
- Other Rooms
- Great Room
- Other Utilities
- Individual Electric Meters, Individual Gas Meters
- Roof
- Shingle
- Sewer
- Sewer - Public
- Unincorporated Yn
- Yes
- Zoning
- R1-8
Mortgage Calculator
 The data relating to real estate for sale on this display comes in part from the Internet Data Exchange program of the MLSListingsTM MLS system. Real estate listings held by brokerage firms other than Real Estate Company are marked with the Internet Data Exchange and detailed information about them includes the names of the listing brokers and listing agents.
Based on information from MLSListings MLS as of . All data, including all measurements and calculations of area, is obtained from various sources and has not been, and will not be, verified by broker or MLS. All information should be independently reviewed and verified for accuracy. Properties may or may not be listed by the office/agent presenting the information.
Copyright 2026 MLSListings Inc. All rights reserved