1726 Fulton ST, Palo Alto, CA 94303
- $5,700,000
- 4
- BD
- 4
- BA
- 3,116
- SqFt




Listed by DeLeon Team, 650-900-7000 from Deleon Realty
(If provided) CoList: from
Sold listing courtesy of Alexandria Pembleton from OBOKWOAK
- Sold Price
- $5,700,000
- List Price
- $5,988,000
- Closing Date
- Feb 20, 2024
- MLS#
- ML81949664
- Status
- SOLD
- Bedrooms
- 4
- Total Bathrooms
- 4
- Full Bathrooms
- 3
- Partial Bathrooms
- 1
- Sqft. of Residence
- 3,116
- Lot Size
- 11,250
- Listing Area
- Green Gables
- Year Built
- 1934
Property Description
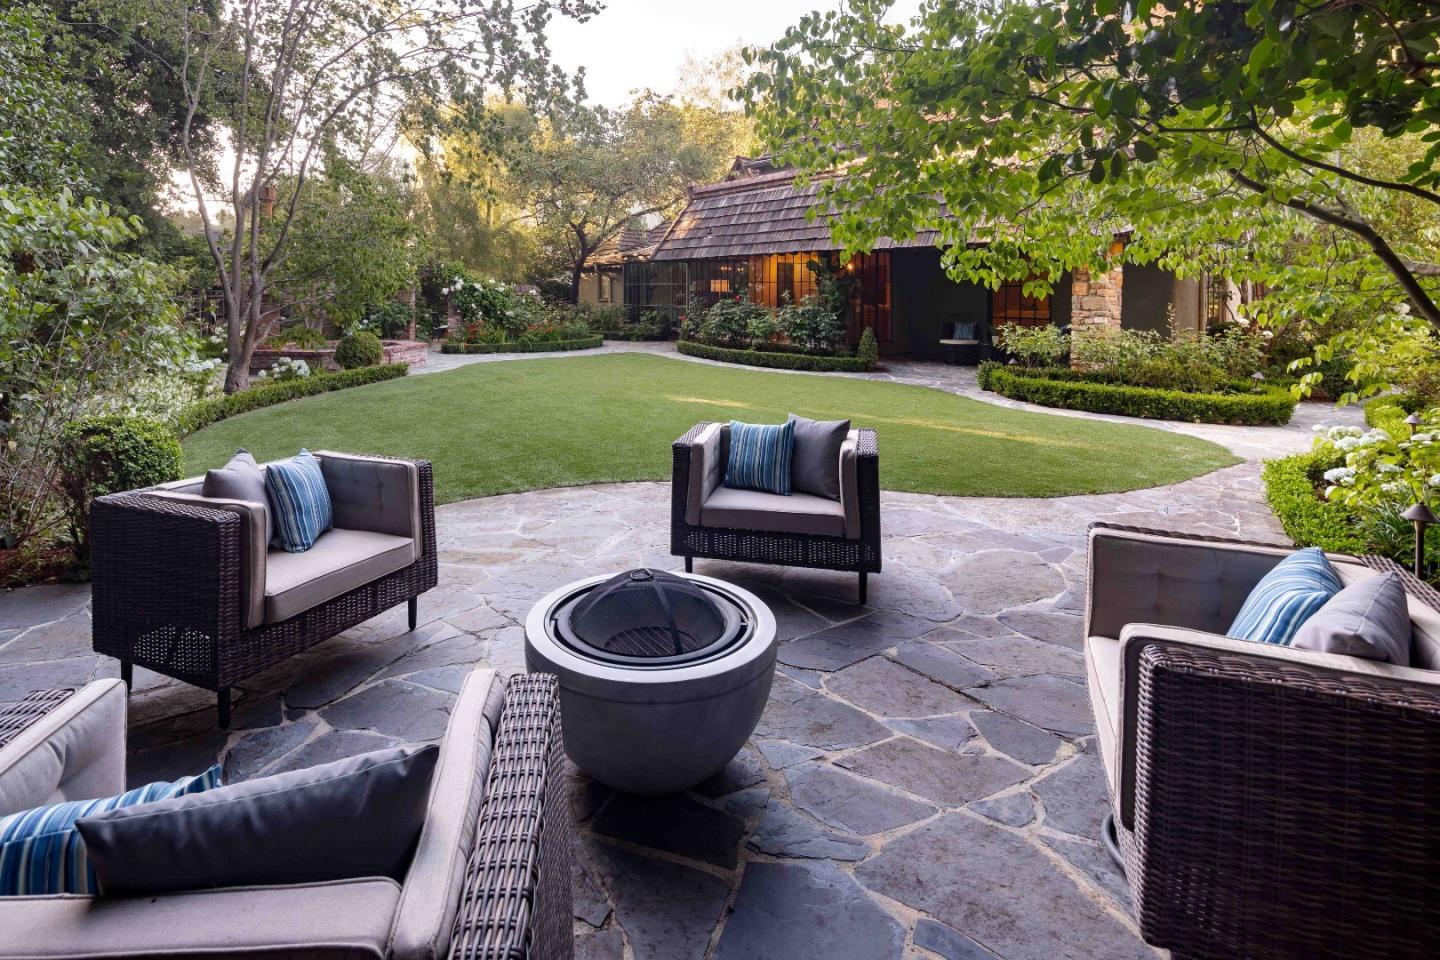
On over 1/4 - acre on one of the best blocks in all of Palo Alto resides this elegant 4-bedroom home that showcases Old-World charm and character. A circa-1930s facade opens to over 3,100 sf of space emanating warmth and hospitality throughout. Enjoy a traditional floorplan with expansive gathering areas, a large kitchen, downstairs family/media room, and the primary suite with its own sitting room and fireplace. A venue that feels straight out of the pages of The Secret Garden awaits in the backyard, with bountiful flowers and trees throughout, while ample patio space, a spa, and built-in grill provide venues for outdoor enjoyment. Known affectionately as Christmas Tree Lane, this street is renowned for both its sense of community as well as its intricately decorated homes every December, and is just steps from Rinconada Park, less than 5 minutes to University Avenue, convenient to Stanford University, and within walking distance of top-ranked schools (buyer to verify eligibility).
/u.realgeeks.media/sanjoserealestatepro/Header_Logo-min.png)
Additional Information
- Acres
- 0.26
- Age
- 89
- Amenities
- High Ceiling, Open Beam Ceiling, Walk-in Closet, Wet Bar
- Bathroom Features
- Full on Ground Floor, Marble, Pass Through, Primary - Oversized Tub, Primary - Tub with Jets, Shower over Tub - 1, Stall Shower, Stall Shower - 2+, Tile
- Bedroom Description
- Primary Suite / Retreat, Walk-in Closet
- Cooling System
- Ceiling Fan
- Days On Market
- Unknown
- Energy Features
- Green Features
- Family Room
- Kitchen / Family Room Combo
- Fence
- Fenced Back, Mixed Height / Type
- Fireplace Description
- Living Room, Primary Bedroom
- Floor Covering
- Carpet, Hardwood, Marble, Stone
- Foundation
- Concrete Slab
- Garage Parking
- Attached Garage, Gate / Door Opener, Off-Street Parking
- Heating System
- Central Forced Air, Fireplace
- Laundry Facilities
- Dryer, Electricity Hookup (110V), Electricity Hookup (220V), In Garage, Tub / Sink, Washer
- Living Area
- 3,116
- Lot Description
- Grade - Mostly Level
- Lot Size
- 11,250
- Neighborhood
- Green Gables
- Other Rooms
- Basement - Finished, Den / Study / Office
- Other Utilities
- Individual Electric Meters, Individual Gas Meters, Public Utilities
- Pool Description
- Spa - In Ground, Spa - Jetted
- Roof
- Shake, Wood Shakes / Shingles
- Sewer
- Sewer - Public, Sewer Connected
- Style
- Country English, Traditional
- Unincorporated Yn
- Yes
- View
- Neighborhood
- Zoning
- R1
Mortgage Calculator
 The data relating to real estate for sale on this display comes in part from the Internet Data Exchange program of the MLSListingsTM MLS system. Real estate listings held by brokerage firms other than Real Estate Company are marked with the Internet Data Exchange and detailed information about them includes the names of the listing brokers and listing agents.
Based on information from MLSListings MLS as of . All data, including all measurements and calculations of area, is obtained from various sources and has not been, and will not be, verified by broker or MLS. All information should be independently reviewed and verified for accuracy. Properties may or may not be listed by the office/agent presenting the information.
Copyright 2026 MLSListings Inc. All rights reserved