2195 Ward WAY, Woodside, CA 94062
- $6,035,000
- 4
- BD
- 6
- BA
- 5,640
- SqFt




Listed by Lisa Keith, 650-703-8644 from Golden Gate Sotheby's International Realty
(If provided) CoList: from
Sold listing courtesy of Dennis Phan from EXPCA
- Sold Price
- $6,035,000
- List Price
- $5,995,000
- Closing Date
- Feb 27, 2024
- MLS#
- ML81950242
- Status
- SOLD
- Bedrooms
- 4
- Total Bathrooms
- 6
- Full Bathrooms
- 6
- Sqft. of Residence
- 5,640
- Lot Size
- 69,696
- Listing Area
- Woodside Heights
- Year Built
- 1952
Property Description
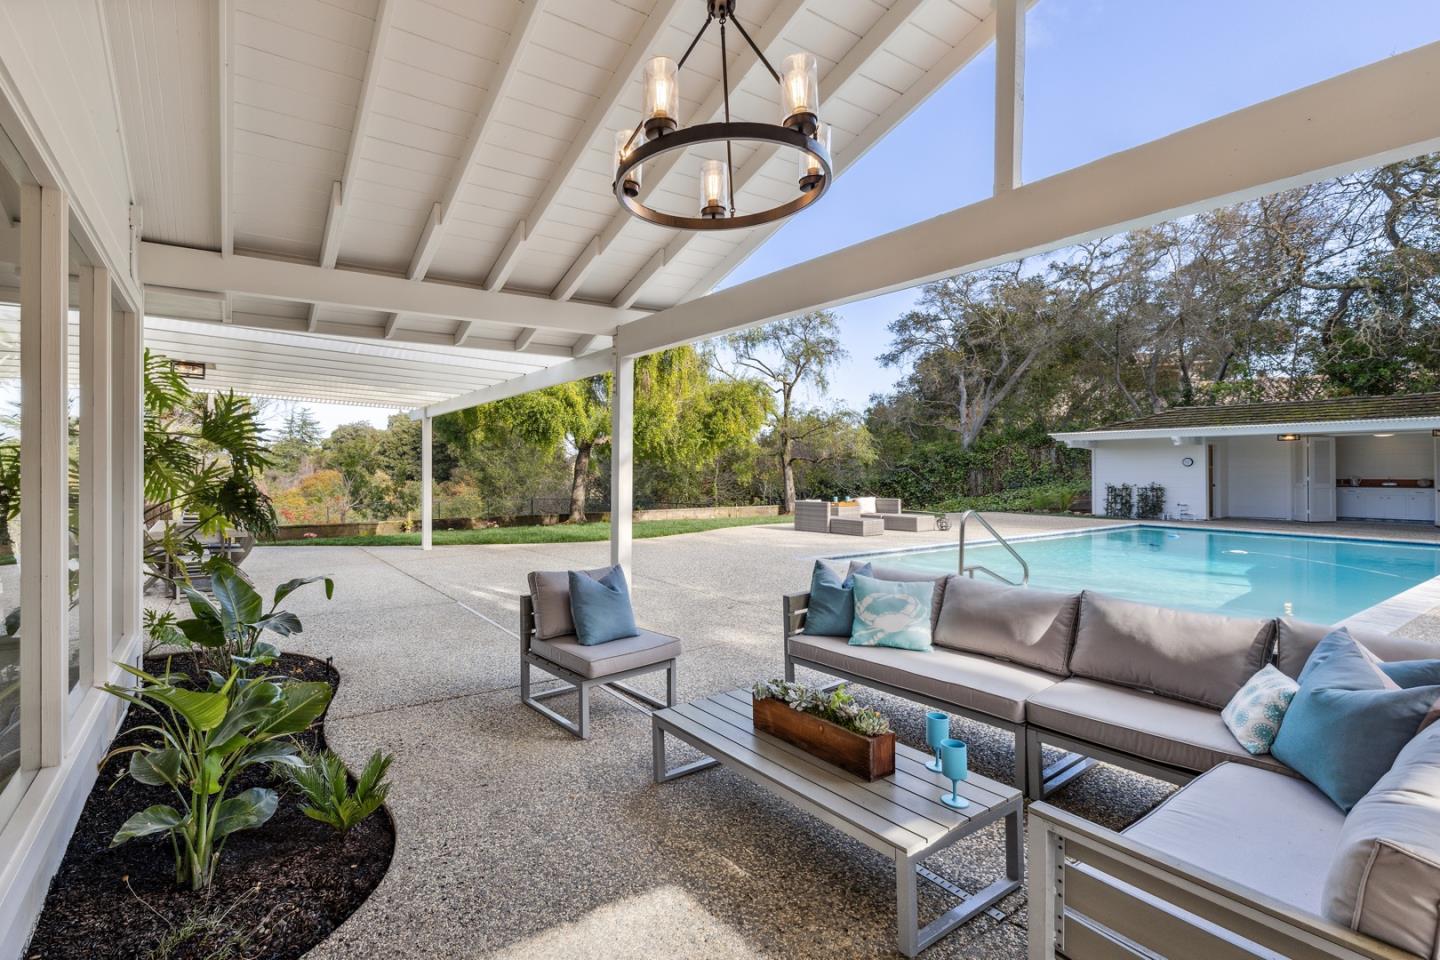
Fantastic property! At 1.6 acres and at the end of the cul-de-sac, this 4 bed 6 full bath home has views of the Bay and East Bay mountain range. On the property there is a long private driveway, heated pool with pool house (full bathroom, kitchenette and changing room), tennis court, detached 3 car garage with attached workroom, and ample parking around the property. The home was originally built in the 50s, but a large addition in the early '90s increased the square footage, which totals roughly 5640 square feet (buyer to verify). There are 3 fireplaces - 2 of them wood burning. Each bedroom (2 on each side of the house) has its own full bathroom. There is a large laundry room that has area for crafting and workout equipment. The property is very private and quiet with wonderful views, which gives it an estate feel. New, high-end appliances in the expansive kitchen, upgraded lighting throughout and new flooring create a property that you can call home!
/u.realgeeks.media/sanjoserealestatepro/Header_Logo-min.png)
Additional Information
- Acres
- 1.60
- Age
- 71
- Amenities
- Garden Window, High Ceiling, Security Gate, Skylight, Vaulted Ceiling, Wet Bar
- Cooling System
- Central AC
- Days On Market
- Unknown
- Family Room
- Separate Family Room
- Fireplace Description
- Gas Burning, Wood Burning
- Floor Covering
- Carpet, Vinyl / Linoleum, Wood
- Foundation
- Concrete Perimeter
- Garage Parking
- Detached Garage, Gate / Door Opener, Parking Area, Room for Oversized Vehicle, Workshop in Garage
- Heating System
- Central Forced Air
- Laundry Facilities
- Inside, Washer / Dryer
- Living Area
- 5,640
- Lot Description
- Grade - Varies, Private / Secluded, Views
- Lot Size
- 69,696
- Neighborhood
- Woodside Heights
- Other Rooms
- Bonus / Hobby Room, Great Room, Laundry Room
- Other Utilities
- Public Utilities
- Pool Description
- Cabana / Dressing Room, Pool - Heated, Pool - In Ground, Pool - Sweep
- Roof
- Wood Shakes / Shingles
- Sewer
- Sewer - Public, Sewer Connected
- Style
- Ranch
- Unincorporated Yn
- Yes
- View
- View of Mountains, Neighborhood
- Zoning
- R1001A
Mortgage Calculator
 The data relating to real estate for sale on this display comes in part from the Internet Data Exchange program of the MLSListingsTM MLS system. Real estate listings held by brokerage firms other than Real Estate Company are marked with the Internet Data Exchange and detailed information about them includes the names of the listing brokers and listing agents.
Based on information from MLSListings MLS as of . All data, including all measurements and calculations of area, is obtained from various sources and has not been, and will not be, verified by broker or MLS. All information should be independently reviewed and verified for accuracy. Properties may or may not be listed by the office/agent presenting the information.
Copyright 2026 MLSListings Inc. All rights reserved