3 Oliver CT, Menlo Park, CA 94025
- $2,425,000
- 3
- BD
- 3
- BA
- 2,680
- SqFt






Listed by DeLeon Team, 650-900-7000 from Deleon Realty
(If provided) CoList: from
Sold listing courtesy of DeLeon Team from DLRPA
- Sold Price
- $2,425,000
- List Price
- $2,598,000
- Closing Date
- Feb 14, 2024
- MLS#
- ML81950810
- Status
- SOLD
- Bedrooms
- 3
- Total Bathrooms
- 3
- Full Bathrooms
- 2
- Partial Bathrooms
- 1
- Sqft. of Residence
- 2,680
- Year Built
- 1985
Property Description
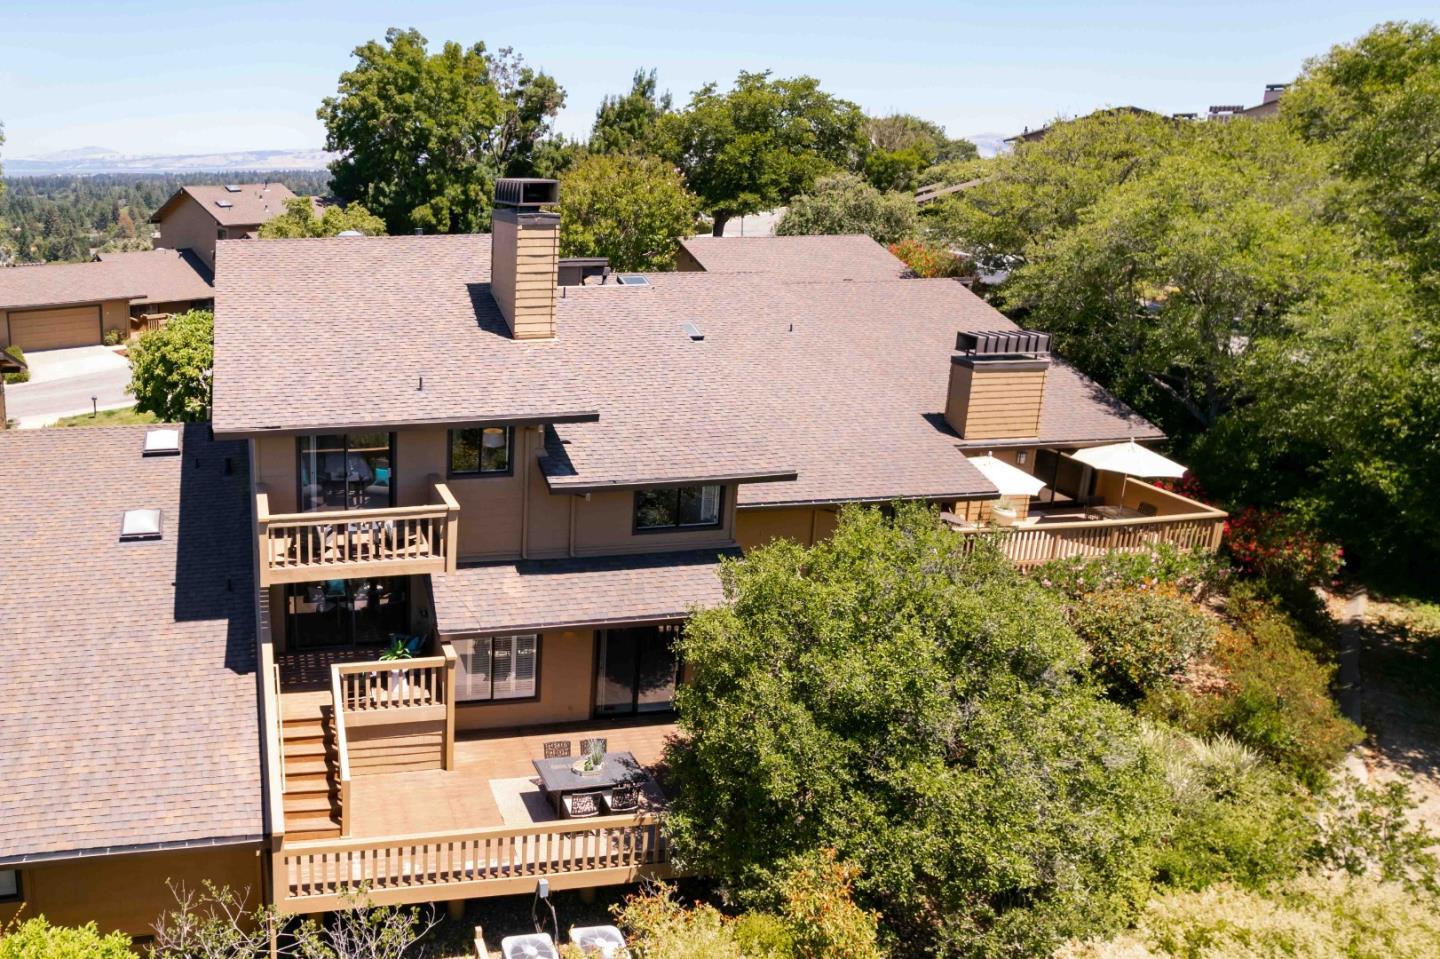
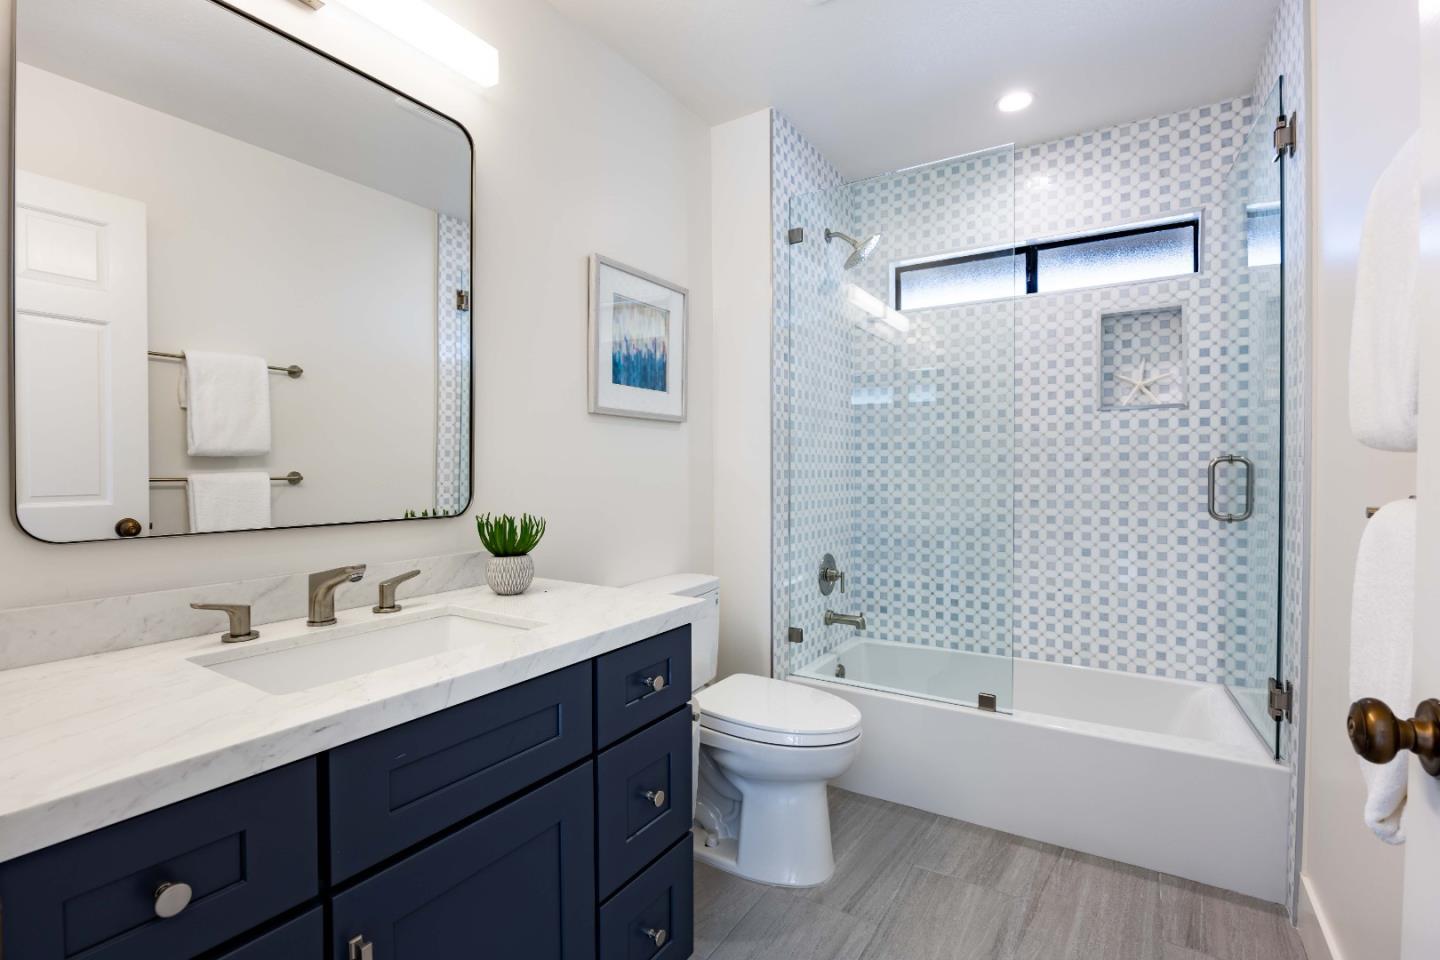
Feelings of peace and serenity envelop you from the moment you pull up to this upgraded 3-bedroom home encircled by the natural beauty of its Sharon Heights location. Leafy trees in nearby Sharon Hills Park along with sightlines that reach towards the Santa Cruz Mountains give this home the feel of a woodsy retreat, yet with all the conveniences of Menlo Park and the surrounding area still within easy reach. Enjoy almost 2,700 square feet of living space with new floors, remodeled bathrooms, large gathering areas, an atrium, comfortable bedrooms, and an expansive living/media room with a centerpiece fireplace and ceiling-mounted projector. A multi-level deck offers a delightful venue to enjoy the outdoors, and this home also provides a garage equipped for auto repair and detailing. Find yourself just moments from Sharon Park and the nearby country club, a short drive to downtown Menlo Park, and just minutes from Interstate 280, with access to top-ranked schools (buyer to verify eligibility).
/u.realgeeks.media/sanjoserealestatepro/Header_Logo-min.png)
Additional Information
- Age
- 39
- Amenities
- High Ceiling, Walk-in Closet, Wet Bar
- Association Fee
- $650
- Association Fee Includes
- Exterior Painting, Maintenance - Common Area, Management Fee, Pool, Spa, or Tennis
- Bathroom Features
- Double Sinks, Half on Ground Floor, Marble, Shower and Tub, Shower over Tub - 1, Tile, Tub in Primary Bedroom, Tubs - 2+, Updated Bath, Other
- Bedroom Description
- Primary Suite / Retreat, Walk-in Closet
- Cooling System
- Central AC
- Days On Market
- Unknown
- Family Room
- No Family Room
- Fireplace Description
- Gas Starter, Living Room, Other Location
- Floor Covering
- Carpet, Marble, Tile, Vinyl / Linoleum
- Foundation
- Concrete Perimeter
- Garage Parking
- Attached Garage, Off-Street Parking
- Heating System
- Central Forced Air, Fireplace
- Laundry Facilities
- Dryer, Electricity Hookup (110V), Electricity Hookup (220V), Inside, Tub / Sink, Washer
- Living Area
- 2,680
- Lot Description
- Grade - Hilly, Private / Secluded, Views
- Neighborhood
- Sharon Heights / Stanford Hills
- Other Rooms
- Laundry Room
- Other Utilities
- Individual Electric Meters, Individual Gas Meters, Public Utilities
- Roof
- Shingle
- Sewer
- Sewer - Public, Sewer Connected
- Unincorporated Yn
- Yes
- View
- Hills, View of Mountains
- Year Built
- 1985
- Zoning
- RE0000
Mortgage Calculator
 The data relating to real estate for sale on this display comes in part from the Internet Data Exchange program of the MLSListingsTM MLS system. Real estate listings held by brokerage firms other than Real Estate Company are marked with the Internet Data Exchange and detailed information about them includes the names of the listing brokers and listing agents.
Based on information from MLSListings MLS as of . All data, including all measurements and calculations of area, is obtained from various sources and has not been, and will not be, verified by broker or MLS. All information should be independently reviewed and verified for accuracy. Properties may or may not be listed by the office/agent presenting the information.
Copyright 2026 MLSListings Inc. All rights reserved