25 Persimmon CT, Hillsborough, CA 94010
- $3,930,000
- 3
- BD
- 3
- BA
- 2,920
- SqFt




Listed by William Cheung, 650-759-8779 from Compass
(If provided) CoList: Laura Lee from Compass
Sold listing courtesy of Jinyue Wang from KWPEN
- Sold Price
- $3,930,000
- List Price
- $3,988,000
- Closing Date
- Feb 13, 2024
- MLS#
- ML81951119
- Status
- SOLD
- Bedrooms
- 3
- Total Bathrooms
- 3
- Full Bathrooms
- 2
- Partial Bathrooms
- 1
- Sqft. of Residence
- 2,920
- Lot Size
- 36,750
- Listing Area
- Skyfarm
- Year Built
- 1983
Property Description
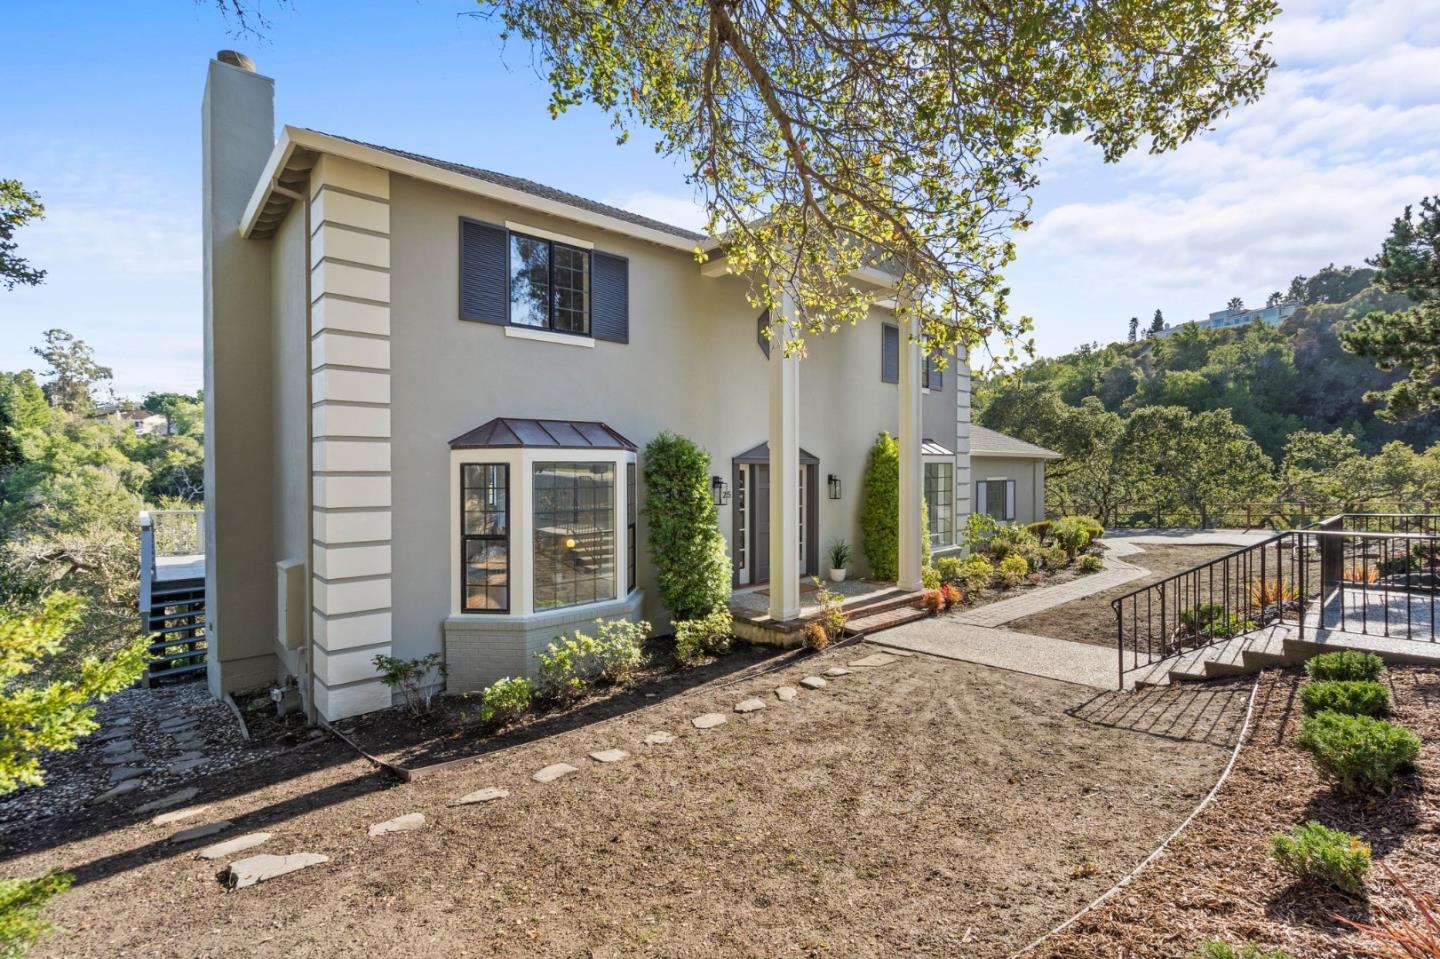
Wonderful views, large lot, and a quality home await at the House on Sugar Hill. As sweet as the name of the street it is on (Persimmon, "fruit of the divine!") this cul-de-sac residence brings the lush natural surroundings inside, with great scale and light in each of the rooms of this custom-built home. The stately facade welcomes you to a grand foyer with soaring ceilings. To the left, a large-scale living room features sliding glass doors that open directly to the sunny southwest facing deck, allowing for easy indoor/outdoor living. The welcoming family room and kitchen are the heart of the home, with an oversized kitchen island, brand-new stainless steel appliances, and a perfect layout for casual or formal entertaining. Shake up a martini at the wet bar and lounge in front of the fireplace, or host dinner in the formal dining room. In the morning, enjoy your coffee in the dining nook while soaking in the expansive canyon vistas! Upstairs, the large primary suite has two walk-in closets and a balcony overlooking the treetops and great bay views. Two generous bedrooms and a spacious hall bath complete the second story. The 36,750 sq ft lot is filled with potential...swimming pool? Sport court? The limit is your creativity. Welcome home to home "sweet" home on Persimmon Court!
/u.realgeeks.media/sanjoserealestatepro/Header_Logo-min.png)
Additional Information
- Acres
- 0.84
- Age
- 41
- Amenities
- Walk-in Closet, Bay Window, Wet Bar
- Bathroom Features
- Double Sinks, Half on Ground Floor, Primary - Stall Shower(s), Shower over Tub - 1
- Bedroom Description
- Primary Suite / Retreat, Walk-in Closet
- Cooling System
- Central AC
- Days On Market
- Unknown
- Energy Features
- Double Pane Windows, Low Flow Toilet, Thermostat Controller
- Family Room
- Kitchen / Family Room Combo
- Fence
- None
- Fireplace Description
- Family Room, Gas Starter, Living Room
- Floor Covering
- Carpet, Vinyl / Linoleum, Hardwood
- Foundation
- Concrete Perimeter and Slab, Crawl Space
- Garage Parking
- Attached Garage, Gate / Door Opener
- Heating System
- Central Forced Air - Gas, Other
- Laundry Facilities
- Electricity Hookup (220V), In Utility Room, Inside, Tub / Sink
- Living Area
- 2,920
- Lot Description
- Grade - Sloped Down, Grade - Varies
- Lot Size
- 36,750
- Neighborhood
- Skyfarm
- Other Rooms
- Formal Entry, Laundry Room
- Other Utilities
- Public Utilities
- Roof
- Fiberglass, Shingle
- Sewer
- Sewer - Public
- Style
- Colonial, Traditional
- View
- Bay View, Greenbelt, Canyon View, Court
- Zoning
- R10000
Mortgage Calculator
 The data relating to real estate for sale on this display comes in part from the Internet Data Exchange program of the MLSListingsTM MLS system. Real estate listings held by brokerage firms other than Real Estate Company are marked with the Internet Data Exchange and detailed information about them includes the names of the listing brokers and listing agents.
Based on information from MLSListings MLS as of . All data, including all measurements and calculations of area, is obtained from various sources and has not been, and will not be, verified by broker or MLS. All information should be independently reviewed and verified for accuracy. Properties may or may not be listed by the office/agent presenting the information.
Copyright 2026 MLSListings Inc. All rights reserved