2523 Somerset DR, Belmont, CA 94002
- $3,530,000
- 4
- BD
- 2
- BA
- 2,210
- SqFt












Listed by Bill O'Leary, 650-483-4386 from Compass
(If provided) CoList: from
Sold listing courtesy of Joyce Hung from MXR
- Sold Price
- $3,530,000
- List Price
- $2,998,000
- Closing Date
- Feb 15, 2024
- MLS#
- ML81951458
- Status
- SOLD
- Bedrooms
- 4
- Total Bathrooms
- 2
- Full Bathrooms
- 2
- Sqft. of Residence
- 2,210
- Lot Size
- 9,380
- Listing Area
- Belmont Woods Etc.
- Year Built
- 1975
Property Description
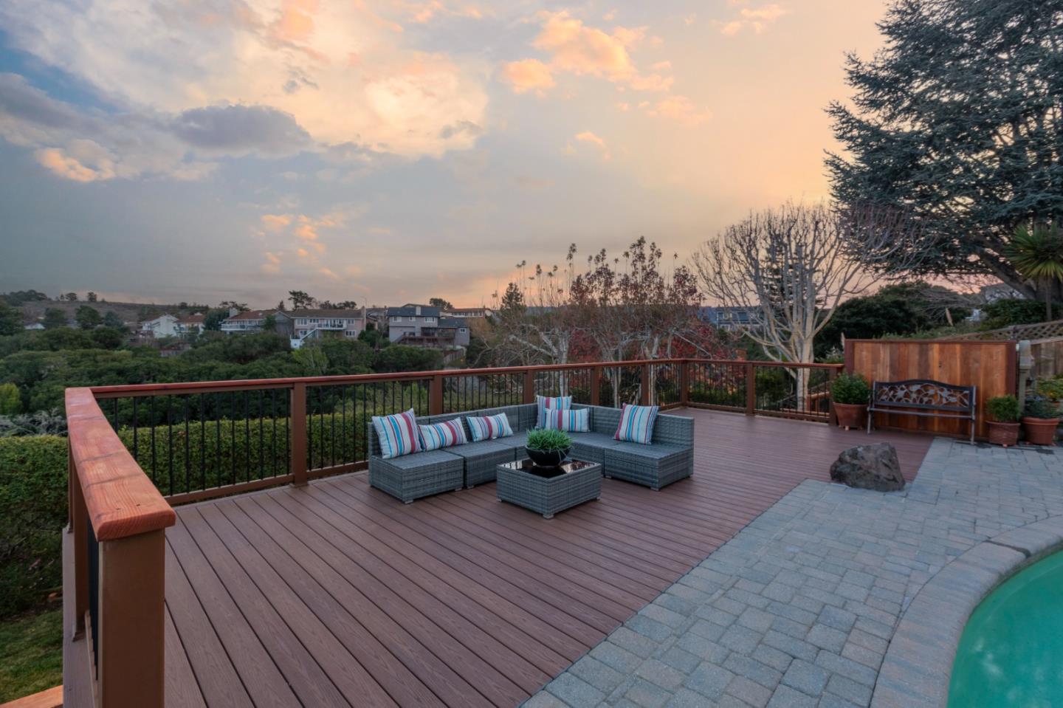
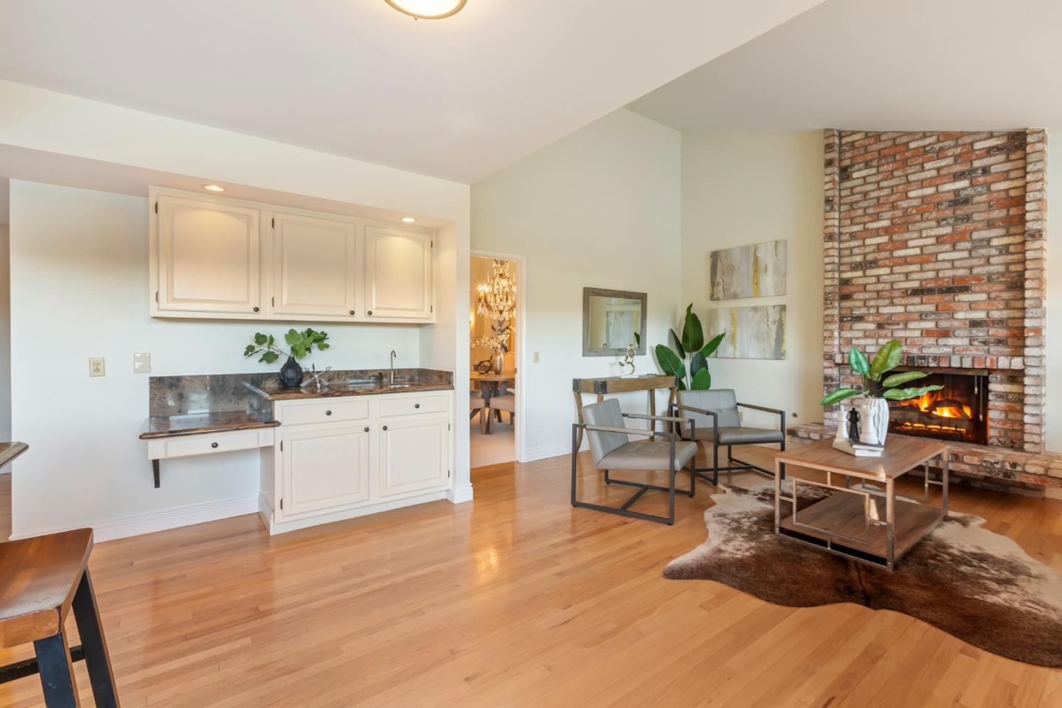
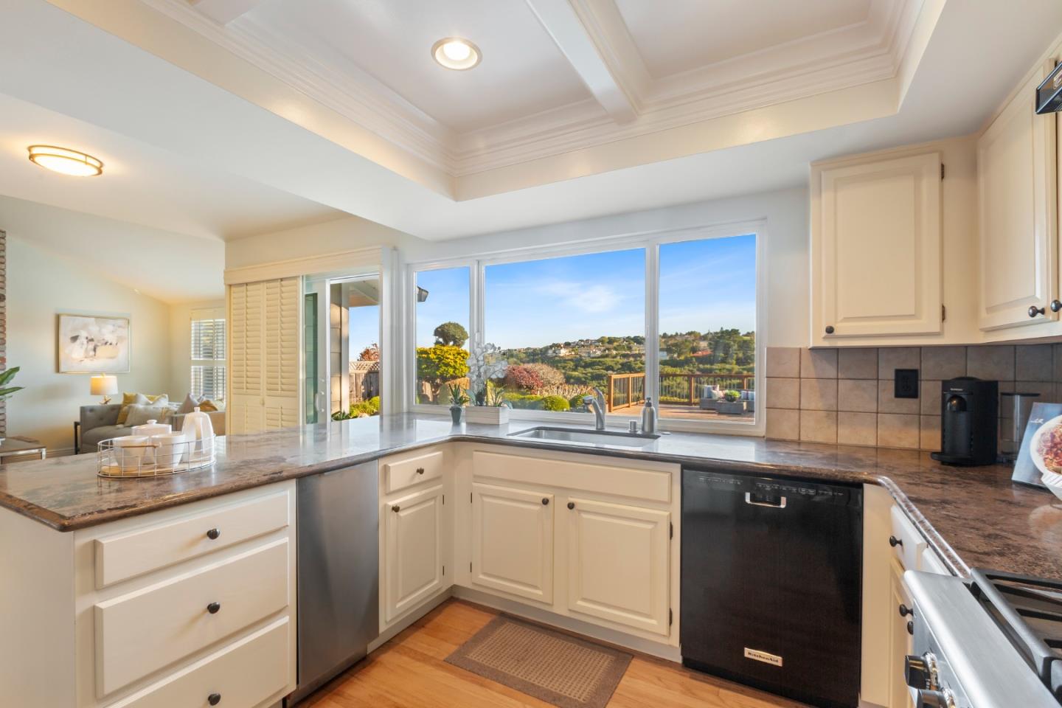
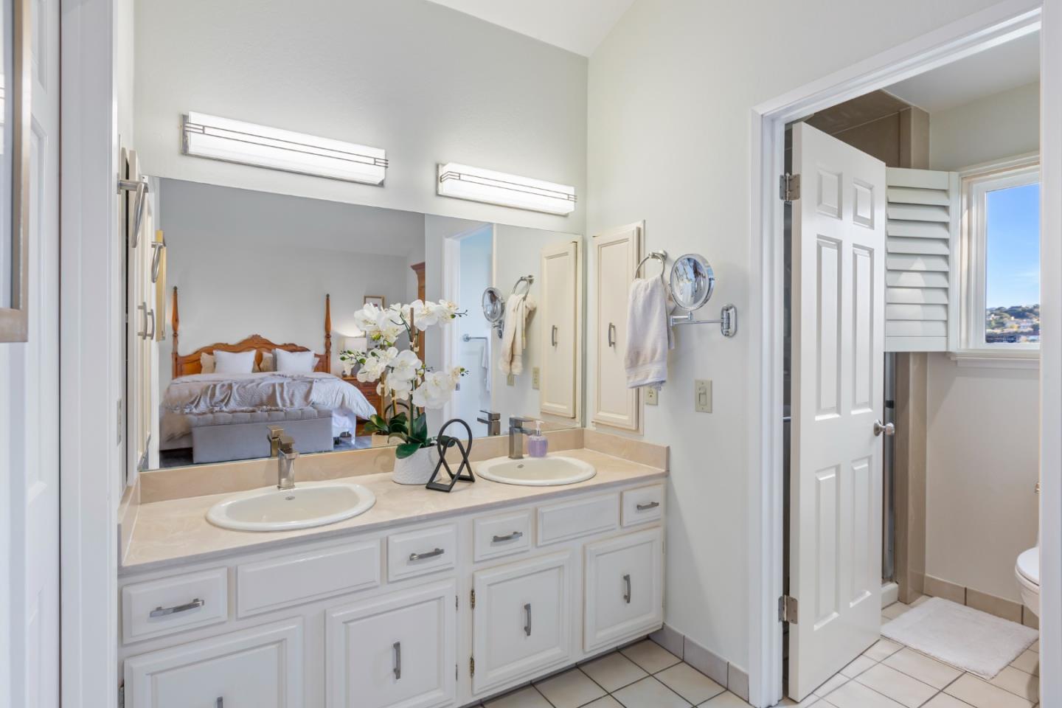
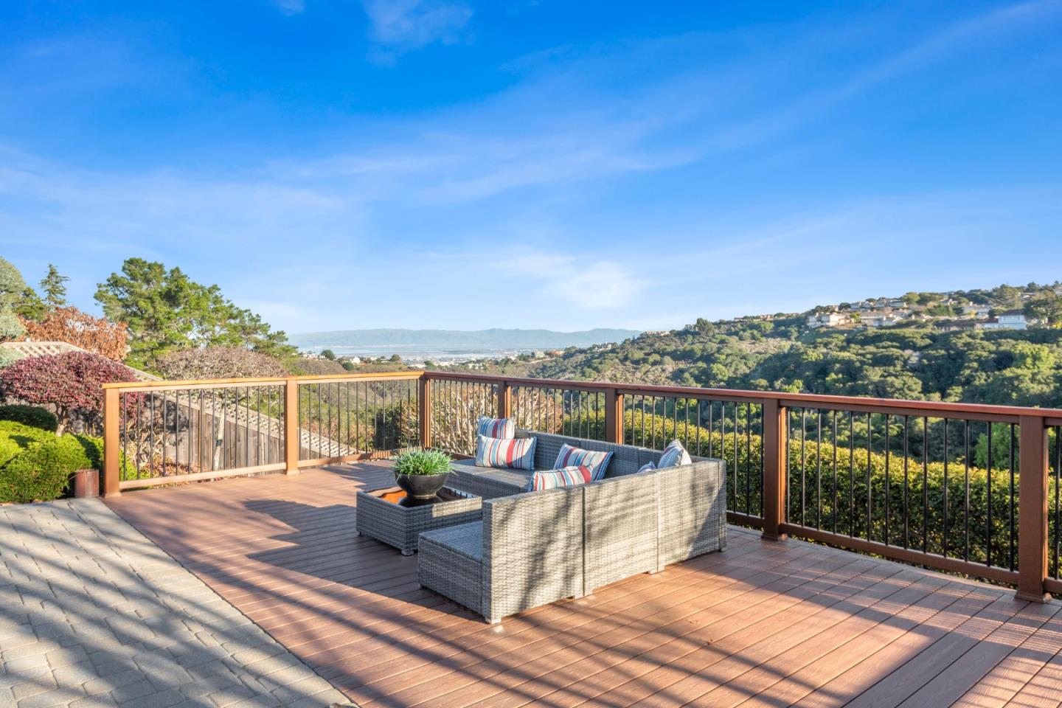
Perfectly situated in the sought after Hallmark neighborhood of Belmont! This captivating residence offers a perfect blend of luxury, comfort, and unobstructed breathtaking views. Upon entering, you are greeted by the spacious living room with vaulted ceilings and a cozy fireplace, creating an inviting ambiance for entertaining or relaxing. The family room also features vaulted ceilings and a fireplace, providing a warm and welcoming atmosphere for gatherings with loved ones. The updated gourmet kitchen is a chef's delight, boasting modern amenities and ample space for culinary creations. The primary bedroom is a serene retreat flooded with natural light, soaring vaulted ceilings, a spacious walk-in closet, and sliding glass door leading to the backyard. Step outside to the expansive deck and be mesmerized by the stunning canyon and bay views, offering a serene backdrop for outdoor enjoyment. The custom pool, in-ground hot tub, and beautifully landscaped lower level provide the perfect setting for relaxation and entertainment. Enjoy easy access to miles of hiking & mountain biking trails, top rated schools, Carlmont Shopping Center, Crystal Springs Shopping Center, and convenient access to commuter routes. Don't miss the opportunity to make this exquisite property your new home!
/u.realgeeks.media/sanjoserealestatepro/Header_Logo-min.png)
Additional Information
- Acres
- 0.22
- Age
- 49
- Amenities
- Vaulted Ceiling
- Cooling System
- Central AC
- Days On Market
- Unknown
- Family Room
- Separate Family Room
- Fireplace Description
- Family Room, Gas Starter, Living Room
- Floor Covering
- Carpet, Hardwood, Tile
- Foundation
- Concrete Perimeter, Crawl Space
- Garage Parking
- Attached Garage
- Heating System
- Central Forced Air
- Living Area
- 2,210
- Lot Description
- Views
- Lot Size
- 9,380
- Neighborhood
- Belmont Woods Etc.
- Other Utilities
- Public Utilities
- Pool Description
- Pool - In Ground, Spa - In Ground
- Roof
- Composition
- Sewer
- Sewer - Public
- Style
- Ranch
- Unincorporated Yn
- Yes
- View
- Bay View, Canyon View, View of City Lights, View of Mountains
- Zoning
- PD0000
Mortgage Calculator
 The data relating to real estate for sale on this display comes in part from the Internet Data Exchange program of the MLSListingsTM MLS system. Real estate listings held by brokerage firms other than Real Estate Company are marked with the Internet Data Exchange and detailed information about them includes the names of the listing brokers and listing agents.
Based on information from MLSListings MLS as of . All data, including all measurements and calculations of area, is obtained from various sources and has not been, and will not be, verified by broker or MLS. All information should be independently reviewed and verified for accuracy. Properties may or may not be listed by the office/agent presenting the information.
Copyright 2026 MLSListings Inc. All rights reserved