1034 Rawlings DR, San Jose, CA 95136
- $1,610,000
- 4
- BD
- 3
- BA
- 1,514
- SqFt




Listed by Robyn McKeon Powers, 408-582-3785 from Coldwell Banker Realty
(If provided) CoList: from
Sold listing courtesy of Darlene Brinkerhoff from NTERO
- Sold Price
- $1,610,000
- List Price
- $1,399,000
- Closing Date
- Feb 28, 2024
- MLS#
- ML81951671
- Status
- SOLD
- Bedrooms
- 4
- Total Bathrooms
- 3
- Full Bathrooms
- 2
- Partial Bathrooms
- 1
- Sqft. of Residence
- 1,514
- Lot Size
- 6,000
- Listing Area
- Blossom Valley
- Year Built
- 1963
Property Description
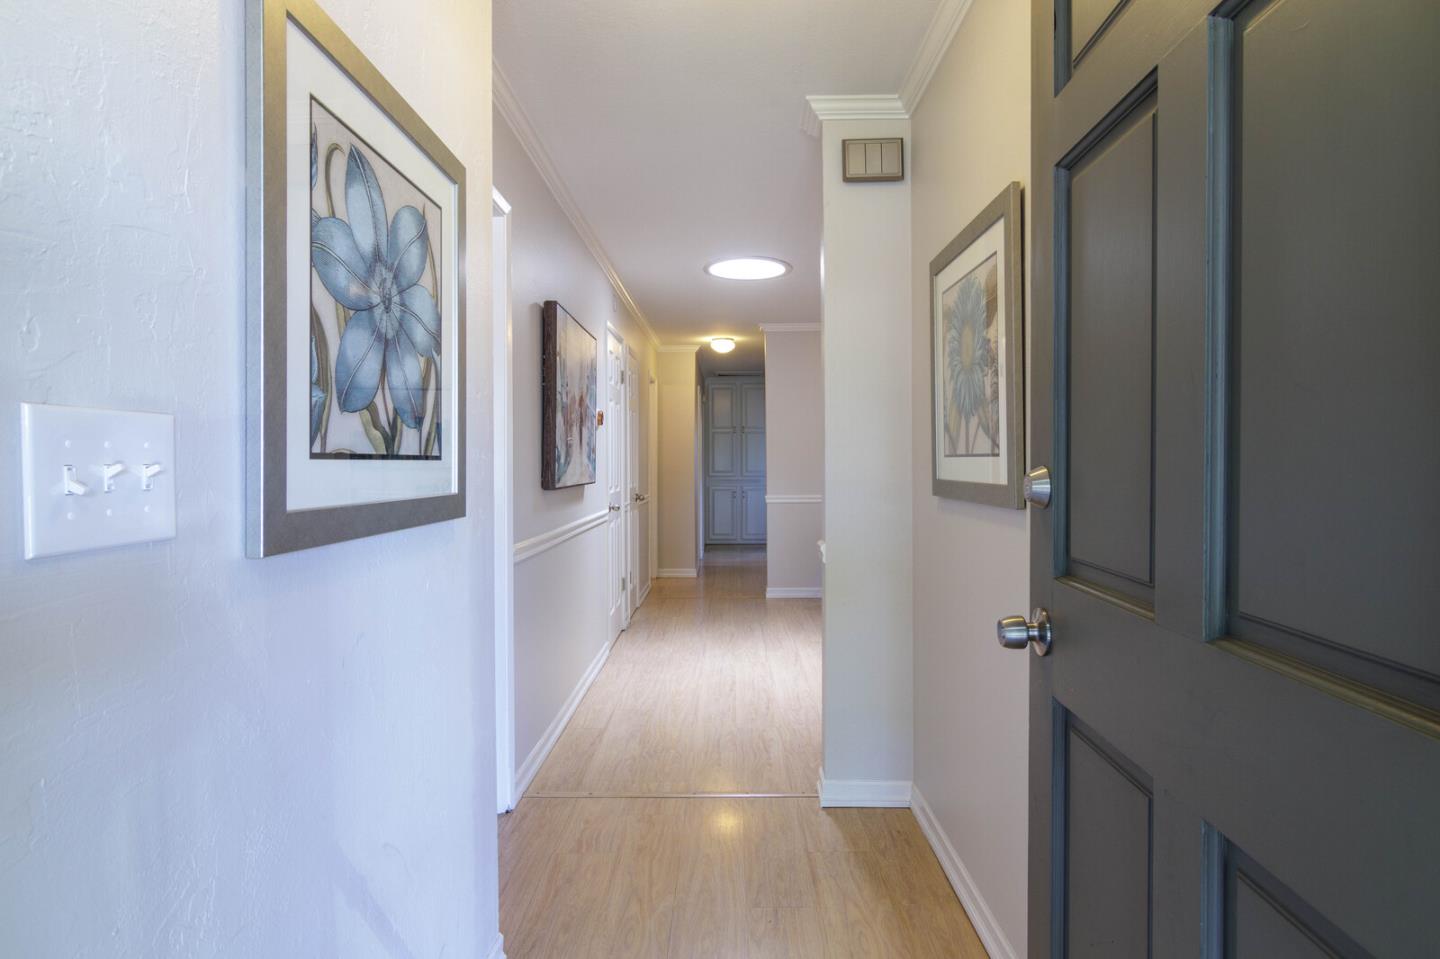
NESTLED in DESIRABLE ERIKSON NEIGHBORHOOD of Blossom Valley, this 4bed/2.5bath home will delight! Recently updated and lovingly maintained home with light and airy floorplan. Close to Erikson Park, Lake Almaden, Westfield Mall, VTA, Almaden Ranch/restaurants, Costco, Walmart Trader Joes, Whole Foods, Sprouts and easy freeway access to Hwy 85/87/280/101 yet peaceful and serene. Welcoming front porch leads you inside to the front facing main bedroom with updated bathroom. You will notice all bedrooms have hardwood floors and all closet have cedar flooring! Owners recently installed new flooring in the hall, dining and living rooms! The kitchen has been updated and features granite counter tops, custom granite farmhouse style sink and a gas range! The step-down family room with open wood/log burning fireplace leads you to the back patio with a sparkling jacuzzi hot-tub and trellis just waiting for summer! The fenced backyard has a magnificent avocado tree with amazing fruit! a removable dog run and garden shed! This home will delight inside and out and is just waiting for you to call ... home! Please note photos are from 2022 and do not reflect new flooring in hall/dining/living room.
/u.realgeeks.media/sanjoserealestatepro/Header_Logo-min.png)
Additional Information
- Acres
- 0.14
- Age
- 61
- Bathroom Features
- Stall Shower - 2+
- Cooling System
- Central AC, Ceiling Fan
- Days On Market
- Unknown
- Energy Features
- Double Pane Windows
- Family Room
- Separate Family Room
- Fence
- Fenced Back
- Fireplace Description
- Family Room, Wood Burning
- Floor Covering
- Laminate, Tile, Wood
- Foundation
- Concrete Perimeter
- Garage Parking
- Attached Garage
- Heating System
- Central Forced Air
- Laundry Facilities
- In Utility Room, Inside
- Living Area
- 1,514
- Lot Size
- 6,000
- Neighborhood
- Blossom Valley
- Other Utilities
- Public Utilities
- Pool Description
- Spa / Hot Tub
- Roof
- Composition
- Sewer
- Sewer Connected
- Zoning
- R1-8
Mortgage Calculator
 The data relating to real estate for sale on this display comes in part from the Internet Data Exchange program of the MLSListingsTM MLS system. Real estate listings held by brokerage firms other than Real Estate Company are marked with the Internet Data Exchange and detailed information about them includes the names of the listing brokers and listing agents.
Based on information from MLSListings MLS as of . All data, including all measurements and calculations of area, is obtained from various sources and has not been, and will not be, verified by broker or MLS. All information should be independently reviewed and verified for accuracy. Properties may or may not be listed by the office/agent presenting the information.
Copyright 2026 MLSListings Inc. All rights reserved