6896 Burnside DR, San Jose, CA 95120
- $2,340,000
- 4
- BD
- 3
- BA
- 2,126
- SqFt






Listed by Jennifer Yi, 408-597-7572 from Keller Williams Thrive
(If provided) CoList: from Keller Williams Thrive
Sold listing courtesy of Jarman Marougi from PCKTL
- Sold Price
- $2,340,000
- List Price
- $2,088,000
- Closing Date
- Feb 15, 2024
- MLS#
- ML81951829
- Status
- SOLD
- Bedrooms
- 4
- Total Bathrooms
- 3
- Full Bathrooms
- 3
- Sqft. of Residence
- 2,126
- Lot Size
- 9,148
- Listing Area
- Almaden Valley
- Year Built
- 1972
Property Description
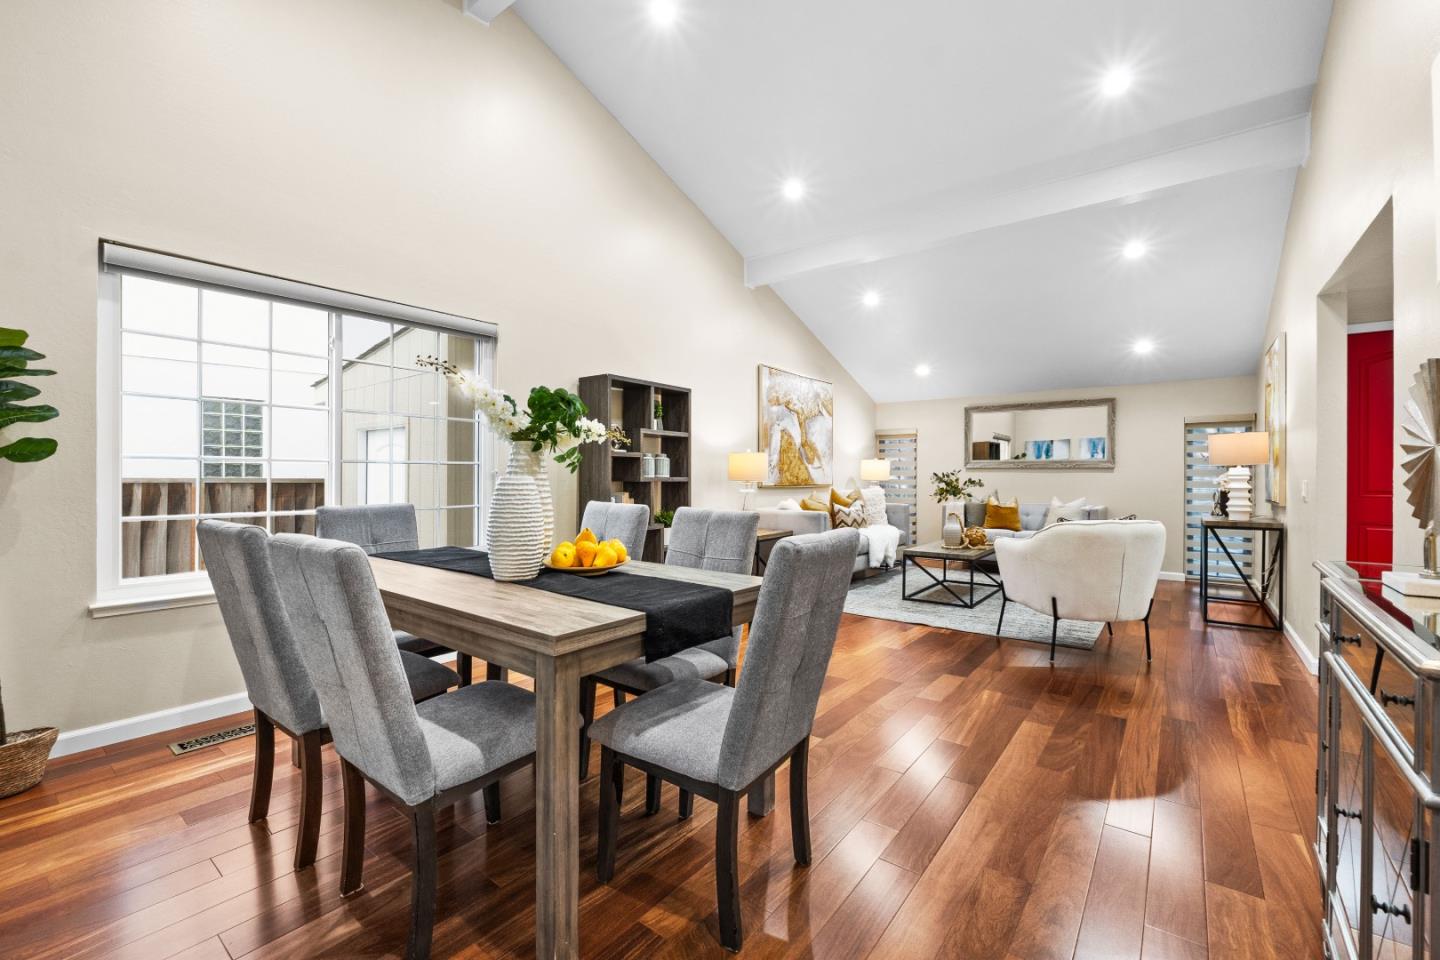
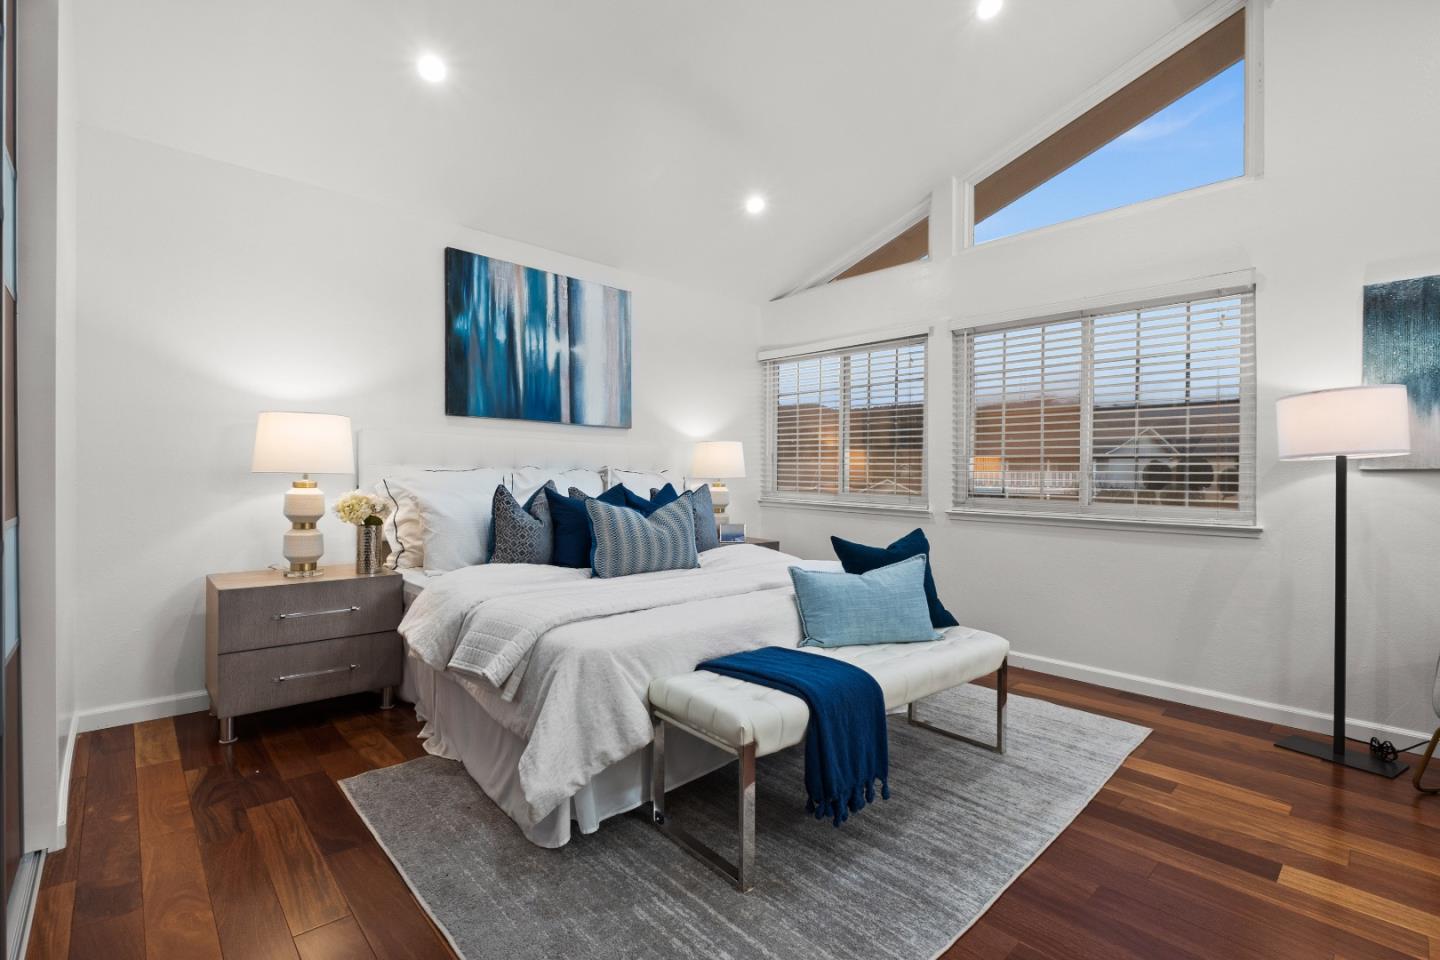
This stunning 4-bedroom 3-bathroom home is located in a highly desirable neighborhood. The spacious and comfortable 2-story, 2,126 sq/ft property offers many attractive amenities for a quality living. The home features a convenient main-floor bedroom with a private ensuite bathroom, ideal for hosting guests or setting up a home office. The upstairs primary bedroom boasts a high ceiling with a fan, hardwood flooring, a large walk-in closet, and a luxurious bathroom with a glass-enclosed shower. The other two bedrooms share a generously-sized bathroom with dual sinks and a sleek tile shower. All the bathrooms have been tastefully upgraded with modern fixtures and finishes. The elegant kitchen provides ample counter space, cabinets, and natural light. It has a charming bay window overlooking the serene backyard, and a cozy breakfast bar for casual dining. The family room is warm & inviting, with a wood-burning stove & a sliding door to the patio. The backyard is an oasis of relaxation and entertainment, with a covered patio, a low-maintenance elegant garden. The home is close to award-winning schools including Graystone, Bret Harte & Leland. Close to dining, shopping and Almaden Lake Park. Easy access to Hwy 85/87. This is the home you have been dreaming of! Welcome Home !
/u.realgeeks.media/sanjoserealestatepro/Header_Logo-min.png)
Additional Information
- Acres
- 0.21
- Age
- 52
- Amenities
- Bay Window, High Ceiling, Vaulted Ceiling
- Association Fee
- $520
- Association Fee Includes
- Pool, Spa, or Tennis
- Bathroom Features
- Double Sinks, Full on Ground Floor, Granite, Primary - Stall Shower(s), Shower and Tub, Tile, Updated Bath
- Bedroom Description
- Ground Floor Bedroom
- Cooling System
- Central AC
- Days On Market
- Unknown
- Energy Features
- Double Pane Windows
- Family Room
- Kitchen / Family Room Combo
- Fence
- Fenced Back, Wood
- Fireplace Description
- Family Room
- Floor Covering
- Carpet, Tile, Vinyl / Linoleum
- Foundation
- Concrete Perimeter, Concrete Perimeter and Slab, Crawl Space, Wood Frame
- Garage Parking
- Attached Garage, Off-Street Parking
- Heating System
- Central Forced Air, Fireplace
- Laundry Facilities
- Inside
- Living Area
- 2,126
- Lot Size
- 9,148
- Neighborhood
- Almaden Valley
- Other Rooms
- Formal Entry
- Other Utilities
- Public Utilities
- Roof
- Composition
- Sewer
- Sewer - Public
- Zoning
- R1-5
Mortgage Calculator
 The data relating to real estate for sale on this display comes in part from the Internet Data Exchange program of the MLSListingsTM MLS system. Real estate listings held by brokerage firms other than Real Estate Company are marked with the Internet Data Exchange and detailed information about them includes the names of the listing brokers and listing agents.
Based on information from MLSListings MLS as of . All data, including all measurements and calculations of area, is obtained from various sources and has not been, and will not be, verified by broker or MLS. All information should be independently reviewed and verified for accuracy. Properties may or may not be listed by the office/agent presenting the information.
Copyright 2026 MLSListings Inc. All rights reserved