2303 Silver Breeze CT, San Jose, CA 95138
- $1,450,000
- 2
- BD
- 2
- BA
- 2,154
- SqFt




Listed by Freda Wang, 408-595-2485 from Intero Real Estate Services
(If provided) CoList: from
Sold listing courtesy of Robert Phan from SEZR01
- Sold Price
- $1,450,000
- List Price
- $1,450,000
- Closing Date
- Feb 29, 2024
- MLS#
- ML81951882
- Status
- SOLD
- Bedrooms
- 2
- Total Bathrooms
- 2
- Full Bathrooms
- 2
- Sqft. of Residence
- 2,154
- Year Built
- 1995
Property Description
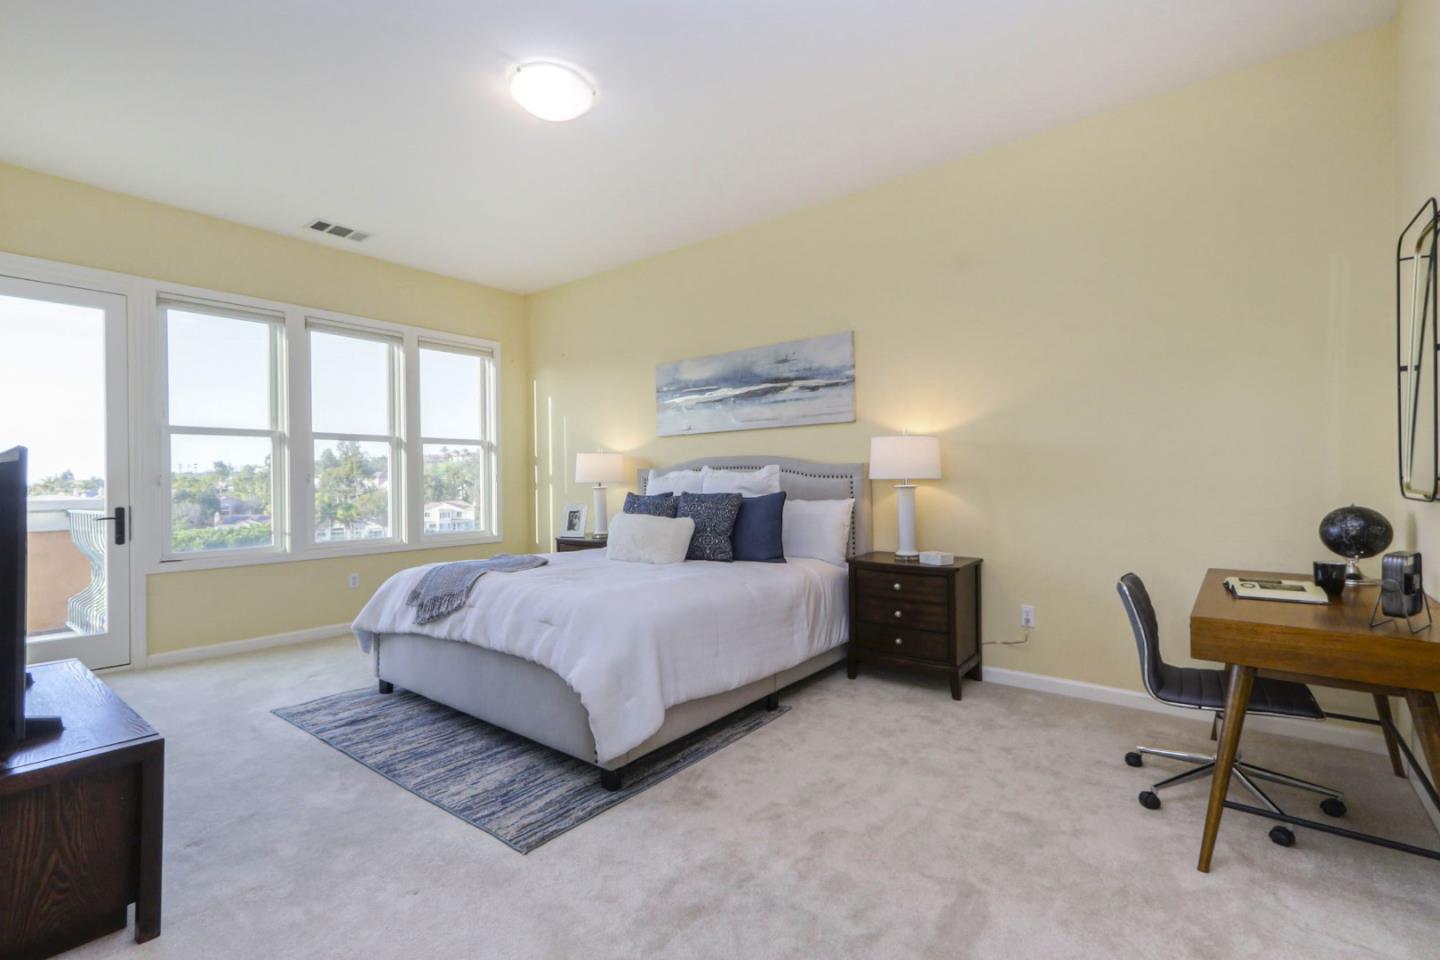
Views! Views! Views! Breathtaking views from every window and 3 balconies, of the golf course, club house, sunsets, city lights and picturesque community landscape in the prestigious Silver Creek Country Club! This stunning luxury 2 bedroom + office condo is simply at the best location of all. High ceilings, newer energy efficient windows and HVAC system, new granite slab countertops, fully remodeled hall bath, storage cabinets and epoxy flooring in garage are just a few of the highlights of the sun-filled unit. With existing space for closet, the office can easily be converted into a third bedroom. Don't miss such a rare opportunity and enjoy the annual community Independence Day fireworks without leaving your condo!
/u.realgeeks.media/sanjoserealestatepro/Header_Logo-min.png)
Additional Information
- Age
- 29
- Amenities
- High Ceiling, Walk-in Closet
- Association Fee
- $719
- Association Fee Includes
- Management Fee, Reserves, Security Service, Common Area Electricity, Insurance - Common Area, Common Area Gas, Maintenance - Common Area
- Bathroom Features
- Primary - Stall Shower(s), Tub, Tub in Primary Bedroom
- Bedroom Description
- Walk-in Closet
- Building Name
- The Riviera's/SCVCC
- Cooling System
- Central AC
- Days On Market
- Unknown
- Family Room
- No Family Room
- Fireplace Description
- Living Room
- Floor Covering
- Carpet, Tile, Travertine, Wood
- Foundation
- Concrete Slab
- Garage Parking
- Attached Garage, Gate / Door Opener
- Heating System
- Central Forced Air
- Laundry Facilities
- In Utility Room, Tub / Sink, Washer / Dryer
- Living Area
- 2,154
- Lot Description
- Views
- Neighborhood
- Evergreen
- Other Rooms
- Den / Study / Office
- Other Utilities
- Public Utilities
- Pool Description
- Spa - In Ground, Community Facility
- Roof
- Tile
- Sewer
- Sewer - Public
- Style
- Mediterranean
- Unit Description
- End Unit
- View
- View of City Lights, Garden / Greenbelt, View of Golf Course, Neighborhood, Valley View, Other
- Year Built
- 1995
- Zoning
- A-PD
Mortgage Calculator
 The data relating to real estate for sale on this display comes in part from the Internet Data Exchange program of the MLSListingsTM MLS system. Real estate listings held by brokerage firms other than Real Estate Company are marked with the Internet Data Exchange and detailed information about them includes the names of the listing brokers and listing agents.
Based on information from MLSListings MLS as of . All data, including all measurements and calculations of area, is obtained from various sources and has not been, and will not be, verified by broker or MLS. All information should be independently reviewed and verified for accuracy. Properties may or may not be listed by the office/agent presenting the information.
Copyright 2026 MLSListings Inc. All rights reserved