4787 Allegro LN, San Jose, CA 95111
- $1,200,000
- 4
- BD
- 2
- BA
- 1,686
- SqFt




Listed by George Montanari, 408-497-2213 from Compass
(If provided) CoList: from
Sold listing courtesy of Heena Joshi from COMPS
- Sold Price
- $1,200,000
- List Price
- $1,200,000
- Closing Date
- Feb 26, 2024
- MLS#
- ML81951894
- Status
- SOLD
- Bedrooms
- 4
- Total Bathrooms
- 2
- Full Bathrooms
- 2
- Sqft. of Residence
- 1,686
- Lot Size
- 6,534
- Listing Area
- South San Jose
- Year Built
- 1972
Property Description
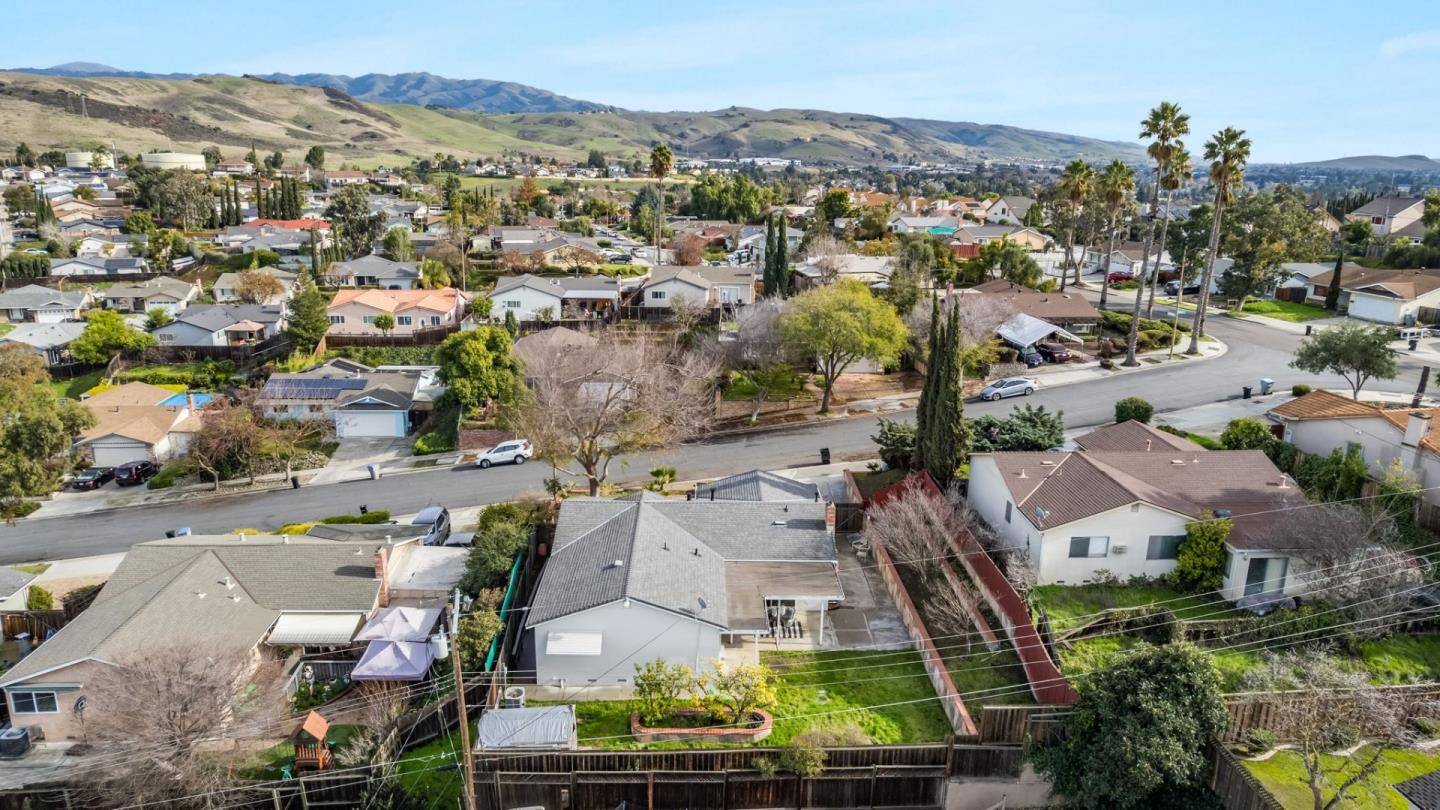
Perched atop a hill, this home offers breathtaking valley and mountain views that span nearly 180 degrees, providing a picturesque backdrop to your everyday life. New interior/exterior paint, partially new laminate flooring, recessed lighting, and an abundance of picture windows creating a seamless and modern aesthetic. The living room is adorned with a large window that frames the stunning mountain views, complemented by recessed lighting that sets the perfect ambiance. The kitchen features granite style countertops, a refrigerator, built-in microwave, and offers an informal dining area. The separate family room, which features a wood-burning fireplace, a slider opening to a covered patio with a ceiling fan, and a raised garden area, creating an inviting space for relaxation and entertainment. Adjacent to the family room, a converted bedroom with a slider to a side yard patio, and closets offers versatility in its use. The home also includes a laundry room with a washer and dryer, ample cabinets for storage and easy access to the side yard. Hall bath features a shower over tub, tile backsplash, and tile flooring, while a large hall linen closet provides additional storage space. Flexible floor plan for easy living. Permitted garage conversion into 4bd/family room incl in sq ft.
/u.realgeeks.media/sanjoserealestatepro/Header_Logo-min.png)
Additional Information
- Acres
- 0.15
- Age
- 52
- Bathroom Features
- Primary - Stall Shower(s), Shower over Tub - 1, Stall Shower
- Cooling System
- Ceiling Fan
- Days On Market
- Unknown
- Energy Features
- Double Pane Windows
- Family Room
- Separate Family Room
- Fireplace Description
- Living Room, Wood Burning
- Floor Covering
- Laminate, Tile, Vinyl / Linoleum
- Foundation
- Concrete Perimeter and Slab
- Garage Parking
- Off-Street Parking
- Heating System
- Central Forced Air, Fireplace
- Laundry Facilities
- Inside, Washer / Dryer
- Living Area
- 1,686
- Lot Size
- 6,534
- Neighborhood
- South San Jose
- Other Rooms
- Laundry Room, Storage, Other
- Other Utilities
- Public Utilities
- Roof
- Composition
- Sewer
- Sewer - Public
- Unincorporated Yn
- Yes
- View
- View of City Lights, Hills, View of Mountains, Valley View
- Zoning
- R1-8
Mortgage Calculator
 The data relating to real estate for sale on this display comes in part from the Internet Data Exchange program of the MLSListingsTM MLS system. Real estate listings held by brokerage firms other than Real Estate Company are marked with the Internet Data Exchange and detailed information about them includes the names of the listing brokers and listing agents.
Based on information from MLSListings MLS as of . All data, including all measurements and calculations of area, is obtained from various sources and has not been, and will not be, verified by broker or MLS. All information should be independently reviewed and verified for accuracy. Properties may or may not be listed by the office/agent presenting the information.
Copyright 2026 MLSListings Inc. All rights reserved