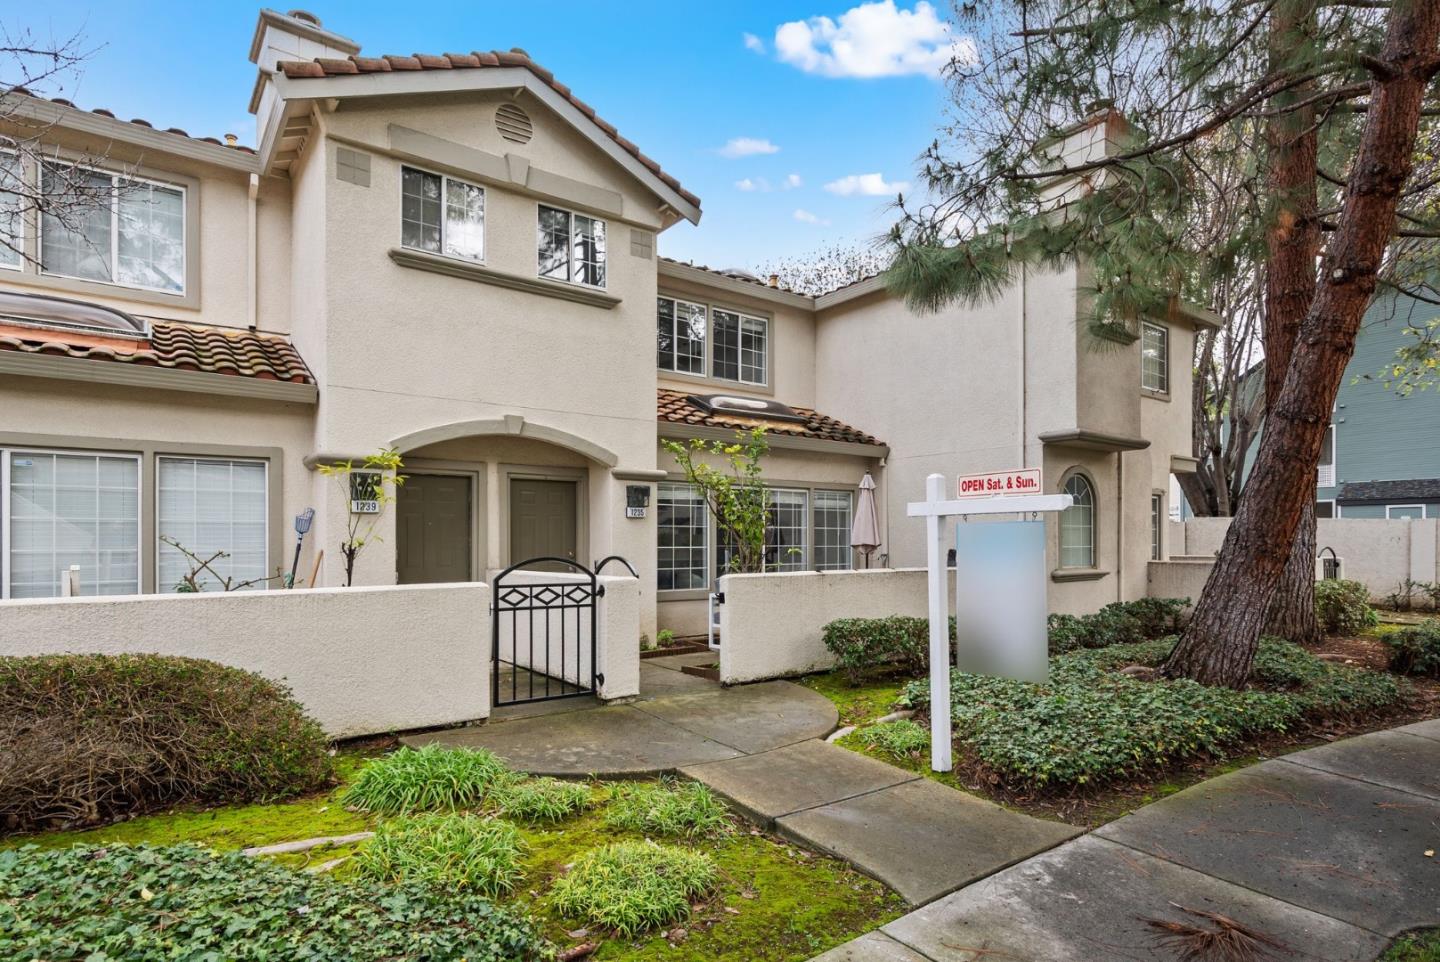
1235 Trumpeter PL, San Jose, CA 95131
- $1,215,000
- 2
- BD
- 3
- BA
- 1,506
- SqFt
Listed by Yu-En Tsai, 650-460-9464 from Valley Vine Realty
(If provided) CoList: Heidi Tang from Valley Vine Realty
Sold listing courtesy of Olympia Pistalu from REEX
- Sold Price
- $1,215,000
- List Price
- $1,098,000
- Closing Date
- Mar 04, 2024
- MLS#
- ML81952293
- Status
- SOLD
- Bedrooms
- 2
- Total Bathrooms
- 3
- Full Bathrooms
- 2
- Partial Bathrooms
- 1
- Sqft. of Residence
- 1,506
- Lot Size
- 435
- Year Built
- 1994
Property Description
Spacious townhome in a desirable and quiet location. Semi open kitchen with lots of cabinet and counter space. Washed oak cabinets and stainless appliances. Living/Dining combo space looking to nice green belt outside. Skylight in living room. Attached garage open right next to kitchen area. Half bath to finish the first floor. Two huge master suites upstairs. Large additional office space (~9'x5'). Large walk-in closet (~7'x7'7"). Functional front patio for BBQ or your favorite plants. Wood flooring throughout. Central A/C. One assigned parking and ample guest parking. Best location inside the complex; farthest from through streets. Complex has pool, gym, spa & sports court. Easy access to BART/680/880/101/237/SJC. All amenities including groceries, shoppings, restaurants, golf, Costco, Great Mall.
/u.realgeeks.media/sanjoserealestatepro/Header_Logo-min.png)
Additional Information
- Acres
- 0.01
- Age
- 30
- Amenities
- Skylight
- Association Fee
- $365
- Association Fee Includes
- Common Area Electricity, Exterior Painting, Garbage, Maintenance - Common Area, Maintenance - Exterior, Management Fee, Pool, Spa, or Tennis, Reserves, Roof
- Bathroom Features
- Double Sinks, Half on Ground Floor, Showers over Tubs - 2+, Solid Surface
- Bedroom Description
- More than One Primary Bedroom, Primary Suite / Retreate - 2+, Walk-in Closet
- Building Name
- Rosewood HOA
- Cooling System
- Central AC
- Days On Market
- Unknown
- Family Room
- No Family Room
- Fence
- Fenced Front
- Fireplace Description
- Living Room
- Floor Covering
- Laminate, Tile, Vinyl / Linoleum
- Foundation
- Concrete Slab
- Garage Parking
- Assigned Spaces, Attached Garage
- Heating System
- Central Forced Air - Gas, Fireplace
- Laundry Facilities
- In Garage, Washer / Dryer
- Living Area
- 1,506
- Lot Size
- 435
- Neighborhood
- Berryessa
- Other Utilities
- Public Utilities
- Pool Description
- Community Facility
- Roof
- Tile
- Sewer
- Sewer - Public
- Unincorporated Yn
- Yes
- Year Built
- 1994
- Zoning
- A-PD
Mortgage Calculator
 The data relating to real estate for sale on this display comes in part from the Internet Data Exchange program of the MLSListingsTM MLS system. Real estate listings held by brokerage firms other than Real Estate Company are marked with the Internet Data Exchange and detailed information about them includes the names of the listing brokers and listing agents.
Based on information from MLSListings MLS as of . All data, including all measurements and calculations of area, is obtained from various sources and has not been, and will not be, verified by broker or MLS. All information should be independently reviewed and verified for accuracy. Properties may or may not be listed by the office/agent presenting the information.
Copyright 2026 MLSListings Inc. All rights reserved