240 Laning DR, Woodside, CA 94062
- $6,850,000
- 4
- BD
- 4
- BA
- 3,970
- SqFt





Listed by Sean Foley, 650-207-6005 from Compass
(If provided) CoList: from
Sold listing courtesy of Christina Hengehold from CBR
- Sold Price
- $6,850,000
- List Price
- $7,498,000
- Closing Date
- Jul 25, 2024
- MLS#
- ML81952476
- Status
- SOLD
- Bedrooms
- 4
- Total Bathrooms
- 4
- Full Bathrooms
- 3
- Partial Bathrooms
- 1
- Sqft. of Residence
- 3,970
- Additional Sqft.
- 999
- Lot Size
- 45,100
- Listing Area
- Central Woodside
- Year Built
- 2004
Property Description
Central Woodside / Woodside Knolls beauty! 4-bd, 3.5ba, 4,000 sq ft, 1,000+ sq ft ADU, pool & spa, flat backyard with full edible garden and kennels! Huge 3-car garage with workshop. Rebuilt and added onto in 2001-2004 so looks and feels newer! This property will not disappoint!!
/u.realgeeks.media/sanjoserealestatepro/Header_Logo-min.png)
Additional Information
- Acres
- 1.04
- Age
- 20
- Amenities
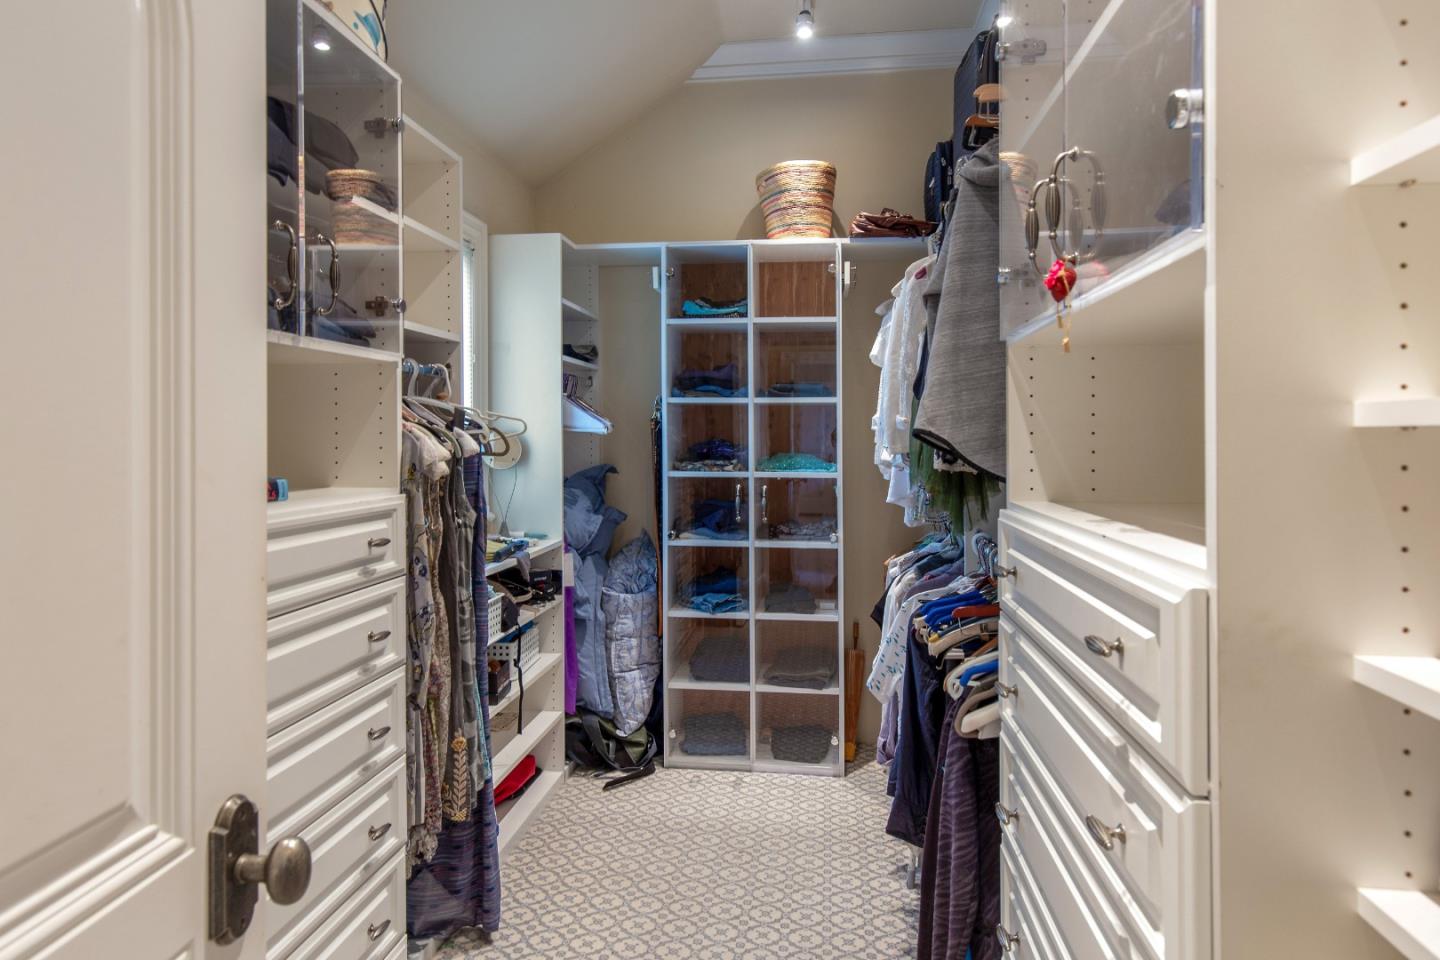
- Bay Window, High Ceiling, Open Beam Ceiling, Vaulted Ceiling, Walk-in Closet
- Bathroom Features
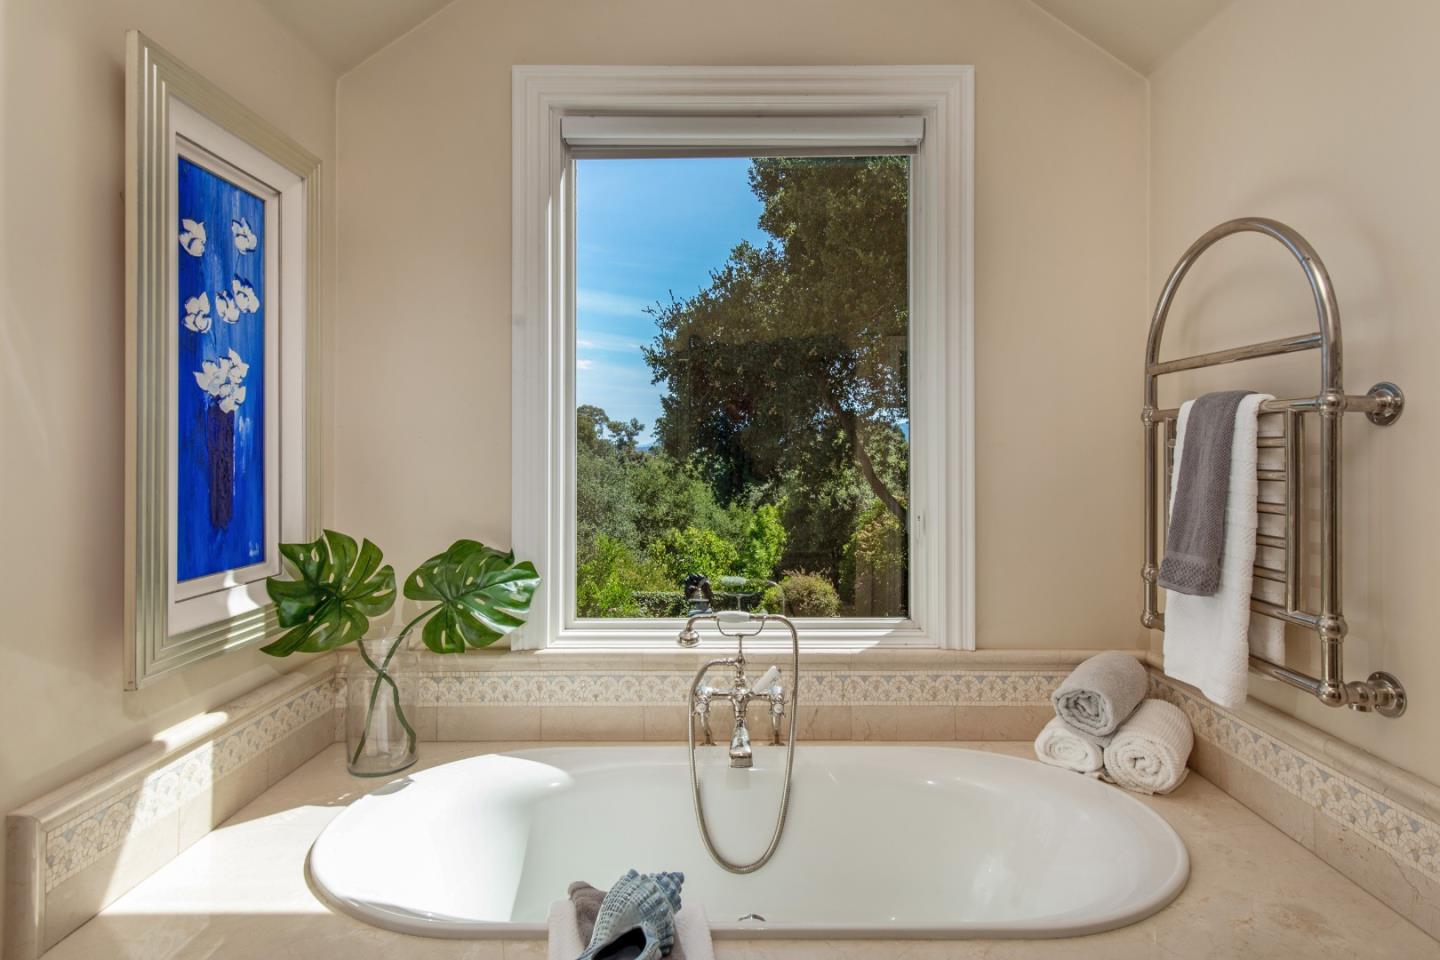
- Double Sinks, Full on Ground Floor, Half on Ground Floor, Primary - Oversized Tub, Primary - Stall Shower(s), Showers over Tubs - 2+, Tub in Primary Bedroom
- Bedroom Description
- Ground Floor Bedroom, More than One Bedroom on Ground Floor, Primary Suite / Retreat, Walk-in Closet
- Cooling System
- None
- Days On Market
- Unknown
- Energy Features
- Ceiling Insulation, Double Pane Windows, Insulation - Per Owner, Solar Heating - Pool, Walls Insulated
- Family Room
- Separate Family Room
- Fence
- Fenced Back, Partial Fencing
- Fireplace Description
- Family Room, Primary Bedroom
- Floor Covering
- Carpet, Hardwood, Stone, Tile
- Foundation
- Concrete Perimeter, Post and Pier
- Garage Parking
- Detached Garage, Guest / Visitor Parking, On Street, Uncovered Parking
- Heating System
- Radiant, Radiant Floors
- Laundry Facilities
- Dryer, In Utility Room, Inside, Washer
- Living Area
- 3,970
- Lot Description
- Grade - Gently Sloped, Grade - Mostly Level, Grade - Sloped Up, Views
- Lot Size
- 45,100
- Neighborhood
- Central Woodside
- Other Rooms
- Den / Study / Office, Office Area
- Other Utilities
- Public Utilities, Solar Panels - Owned
- Pool Description
- Heated - Solar, Pool - Cover, Pool - Heated, Pool - In Ground, Pool - Sweep, Spa - Cover, Spa - Gas, Spa - In Ground, Spa - Jetted
- Roof
- Composition, Slate
- Sewer
- Septic Standard, Septic Tank / Pump
- Style
- Craftsman, Custom, Traditional
- View
- Hills, Neighborhood
- Zoning
- R1001A
Mortgage Calculator
 The data relating to real estate for sale on this display comes in part from the Internet Data Exchange program of the MLSListingsTM MLS system. Real estate listings held by brokerage firms other than Real Estate Company are marked with the Internet Data Exchange and detailed information about them includes the names of the listing brokers and listing agents.
Based on information from MLSListings MLS as of . All data, including all measurements and calculations of area, is obtained from various sources and has not been, and will not be, verified by broker or MLS. All information should be independently reviewed and verified for accuracy. Properties may or may not be listed by the office/agent presenting the information.
Copyright 2026 MLSListings Inc. All rights reserved