999 Belmont TER 10, Sunnyvale, CA 94086
- $1,275,000
- 3
- BD
- 3
- BA
- 1,483
- SqFt




Listed by Mercedes Roses, 650-766-3910 from Compass
(If provided) CoList: from
Sold listing courtesy of Amol Heda from SHBZ02
- Sold Price
- $1,275,000
- List Price
- $1,195,000
- Closing Date
- Mar 13, 2024
- MLS#
- ML81952824
- Status
- SOLD
- Bedrooms
- 3
- Total Bathrooms
- 3
- Full Bathrooms
- 3
- Sqft. of Residence
- 1,483
- Year Built
- 1986
Property Description
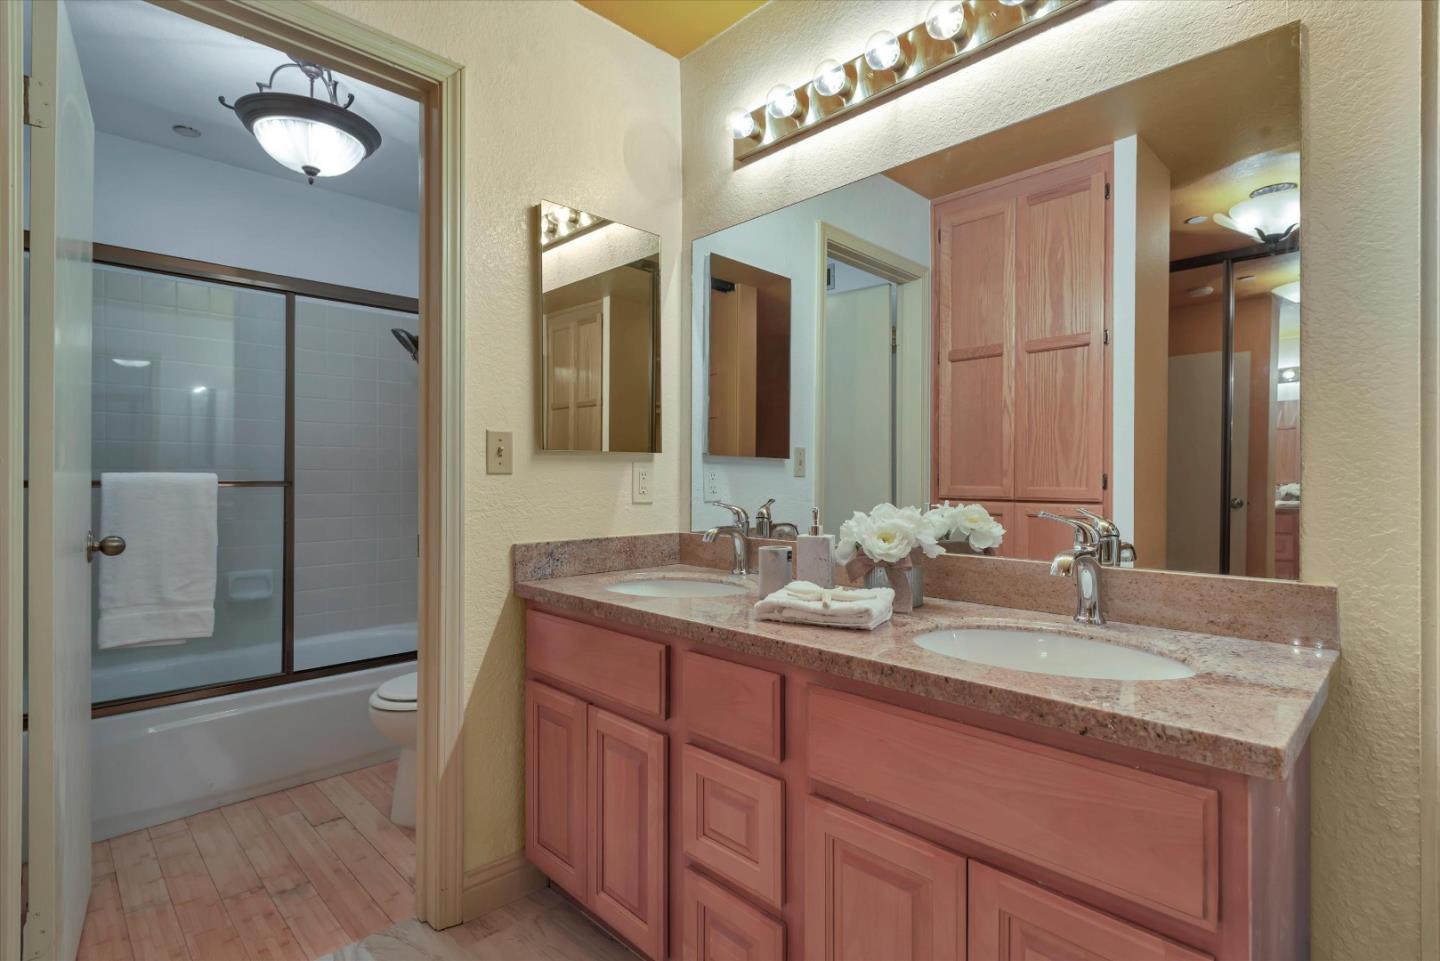
Welcome to 999 Belmont Terrace, Unit 10, a beautifully appointed residence nestled in the heart of Sunnyvale, CA. This wonderful home offers 3 bedrooms and 3 bathrooms spread across a generous 1483 square feet of living space. Upon entering, you are greeted by an inviting living area and an abundance of natural light. The open floor plan seamlessly connects the living room to the dining area, providing an ideal space for both relaxation and entertaining. There is a bedroom and a full bath conveniently located on the first floor while the master bedroom and an extra bedroom are on the second floor. Outside, a front patio offers a serene outdoor sanctuary, ideal for enjoying the delightful Sunnyvale climate and al fresco dining. This residence also includes a washer/dryer, an attached two car garage (storage in the garage) and added street parking in front for guests. Located in a desirable area of Sunnyvale, this home provides easy access to a wealth of dining, shopping, and entertainment options. Don't miss the opportunity to experience the sophisticated charm and effortless luxury of 999 Belmont Terrace, Unit 10. Offer due date is Feb 6, Tuesday at 3pm please give the seller 24 hours to review offers.
/u.realgeeks.media/sanjoserealestatepro/Header_Logo-min.png)
Additional Information
- Acres
- 0.02
- Age
- 38
- Association Fee
- $614
- Association Fee Includes
- Common Area Electricity, Exterior Painting, Garbage, Insurance - Liability, Maintenance - Common Area, Pool, Spa, or Tennis, Roof, Water
- Building Name
- Mayfair Owners Association
- Cooling System
- Central AC
- Days On Market
- Unknown
- Family Room
- Kitchen / Family Room Combo
- Fireplace Description
- Family Room, Wood Burning
- Floor Covering
- Other
- Foundation
- Concrete Slab, Other
- Garage Parking
- Attached Garage
- Heating System
- Central Forced Air
- Living Area
- 1,483
- Neighborhood
- Sunnyvale
- Other Utilities
- Public Utilities
- Pool Description
- Community Facility
- Roof
- Other
- Sewer
- Sewer - Public
- Year Built
- 1986
- Zoning
- R3PD
Mortgage Calculator
 The data relating to real estate for sale on this display comes in part from the Internet Data Exchange program of the MLSListingsTM MLS system. Real estate listings held by brokerage firms other than Real Estate Company are marked with the Internet Data Exchange and detailed information about them includes the names of the listing brokers and listing agents.
Based on information from MLSListings MLS as of . All data, including all measurements and calculations of area, is obtained from various sources and has not been, and will not be, verified by broker or MLS. All information should be independently reviewed and verified for accuracy. Properties may or may not be listed by the office/agent presenting the information.
Copyright 2026 MLSListings Inc. All rights reserved