6725 Magnetic LOOP, San Jose, CA 95119
- $1,230,000
- 3
- BD
- 4
- BA
- 1,855
- SqFt






Listed by CrumConstantino Team, 408-599-1679 from Intero Real Estate Services
(If provided) CoList: from
Sold listing courtesy of Amy Yao from NTERO
- Sold Price
- $1,230,000
- List Price
- $1,198,800
- Closing Date
- Mar 11, 2024
- MLS#
- ML81952832
- Status
- SOLD
- Bedrooms
- 3
- Total Bathrooms
- 4
- Full Bathrooms
- 3
- Partial Bathrooms
- 1
- Sqft. of Residence
- 1,855
- Year Built
- 2019
Property Description
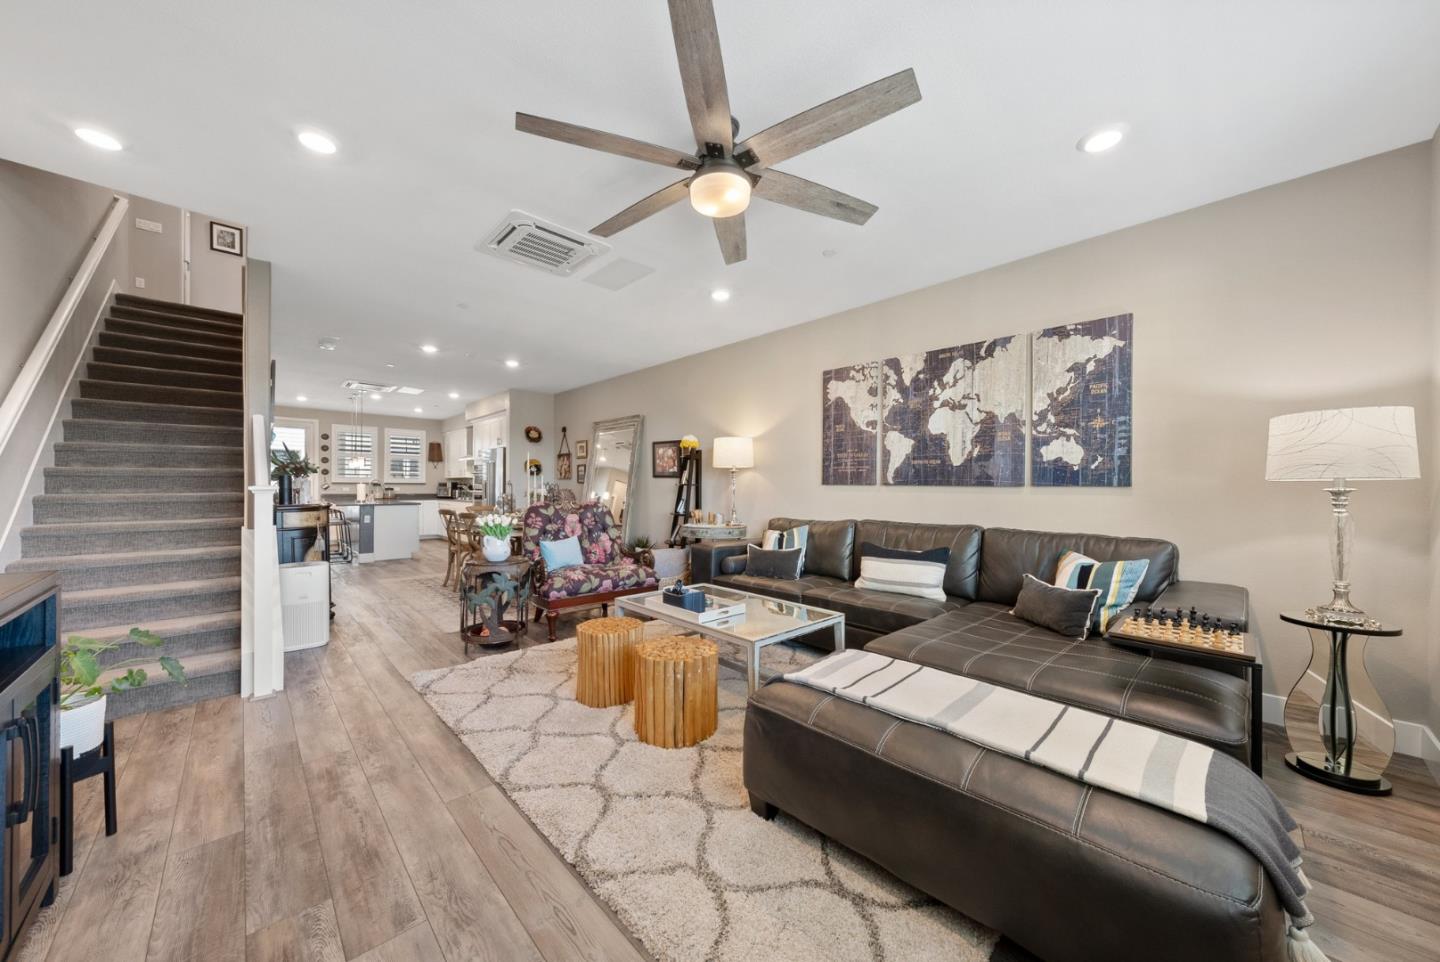
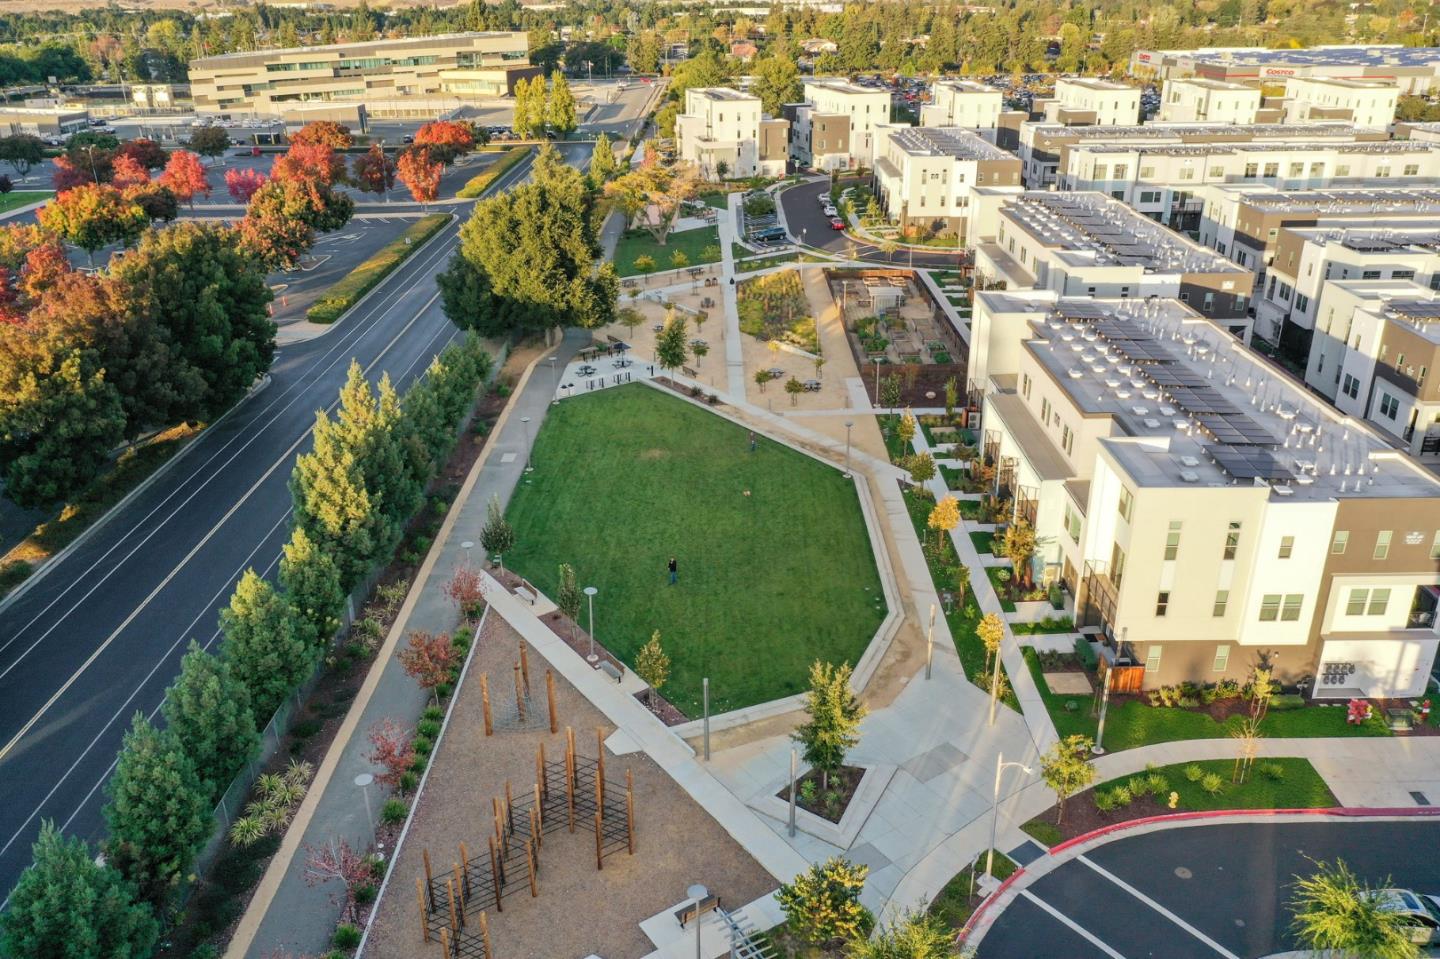
Experience luxury living in this meticulously designed and expansive residence that seamlessly blends upscale designer touches with modern smart home conveniences. The lower level effortlessly accommodates a versatile in-law/office suite, providing flexibility and functionality. Discover an inviting open floor plan on the main level, where high ceilings and plantation shutters welcome an abundance of natural light. The gourmet chef's kitchen features quartz countertops, a large island w/ a sink, a stylish tile backsplash, designer cabinetry, SS appliances, and access to a private balcony. Ascend to the third level, where a luxurious primary suite awaits, complete with a generously sized walk-in closet and a spa-like ensuite, plus an additional bedroom, full bath, and a convenient laundry closet. Enjoy the amenities include an attached 2-car garage equipped with an EV charging station, owned solar, a water softener, and filtration system. Nestled in an exceptional community, this home is situated close to parks, Costco, shopping centers, public transportation, and major freeways. Whether you seek convenience, luxury, or a combination of both, this property embodies the pinnacle of modern living.
/u.realgeeks.media/sanjoserealestatepro/Header_Logo-min.png)
Additional Information
- Age
- 5
- Amenities
- High Ceiling, Walk-in Closet
- Association Fee
- $427
- Association Fee Includes
- Common Area Electricity, Exterior Painting, Insurance - Common Area, Landscaping / Gardening, Maintenance - Common Area, Maintenance - Exterior, Maintenance - Road, Management Fee, Reserves, Roof
- Bathroom Features
- Double Sinks, Full on Ground Floor, Primary - Stall Shower(s), Shower over Tub - 1, Stall Shower, Tile, Updated Bath
- Bedroom Description
- More than One Primary Bedroom, Primary Bedroom on Ground Floor, Walk-in Closet
- Building Name
- Urban Oak
- Cooling System
- Ceiling Fan, Multi-Zone
- Days On Market
- Unknown
- Energy Features
- Double Pane Windows, Solar Power
- Family Room
- No Family Room
- Floor Covering
- Carpet, Laminate, Tile
- Foundation
- Concrete Slab
- Garage Parking
- Attached Garage, Gate / Door Opener, Guest / Visitor Parking
- Heating System
- Central Forced Air, Heating - 2+ Zones, Solar
- Laundry Facilities
- Inside, Upper Floor, Washer / Dryer
- Living Area
- 1,855
- Neighborhood
- Santa Teresa
- Other Utilities
- Public Utilities
- Roof
- Flat / Low Pitch
- Sewer
- Sewer - Public
- Unincorporated Yn
- Yes
- Year Built
- 2019
- Zoning
- A-PD
Mortgage Calculator
 The data relating to real estate for sale on this display comes in part from the Internet Data Exchange program of the MLSListingsTM MLS system. Real estate listings held by brokerage firms other than Real Estate Company are marked with the Internet Data Exchange and detailed information about them includes the names of the listing brokers and listing agents.
Based on information from MLSListings MLS as of . All data, including all measurements and calculations of area, is obtained from various sources and has not been, and will not be, verified by broker or MLS. All information should be independently reviewed and verified for accuracy. Properties may or may not be listed by the office/agent presenting the information.
Copyright 2026 MLSListings Inc. All rights reserved