1043 Cowper ST, Palo Alto, CA 94301
- $5,230,000
- 4
- BD
- 4
- BA
- 2,660
- SqFt




Listed by Lori Buecheler, 650-387-2716 from Compass
(If provided) CoList: Olivia Maggi from Compass
Sold listing courtesy of Zehong Zhang from MXR
- Sold Price
- $5,230,000
- List Price
- $4,998,000
- Closing Date
- Mar 05, 2024
- MLS#
- ML81952997
- Status
- SOLD
- Bedrooms
- 4
- Total Bathrooms
- 4
- Full Bathrooms
- 3
- Partial Bathrooms
- 1
- Sqft. of Residence
- 2,660
- Lot Size
- 7,500
- Listing Area
- Downtown Palo Alto
- Year Built
- 1903
Property Description
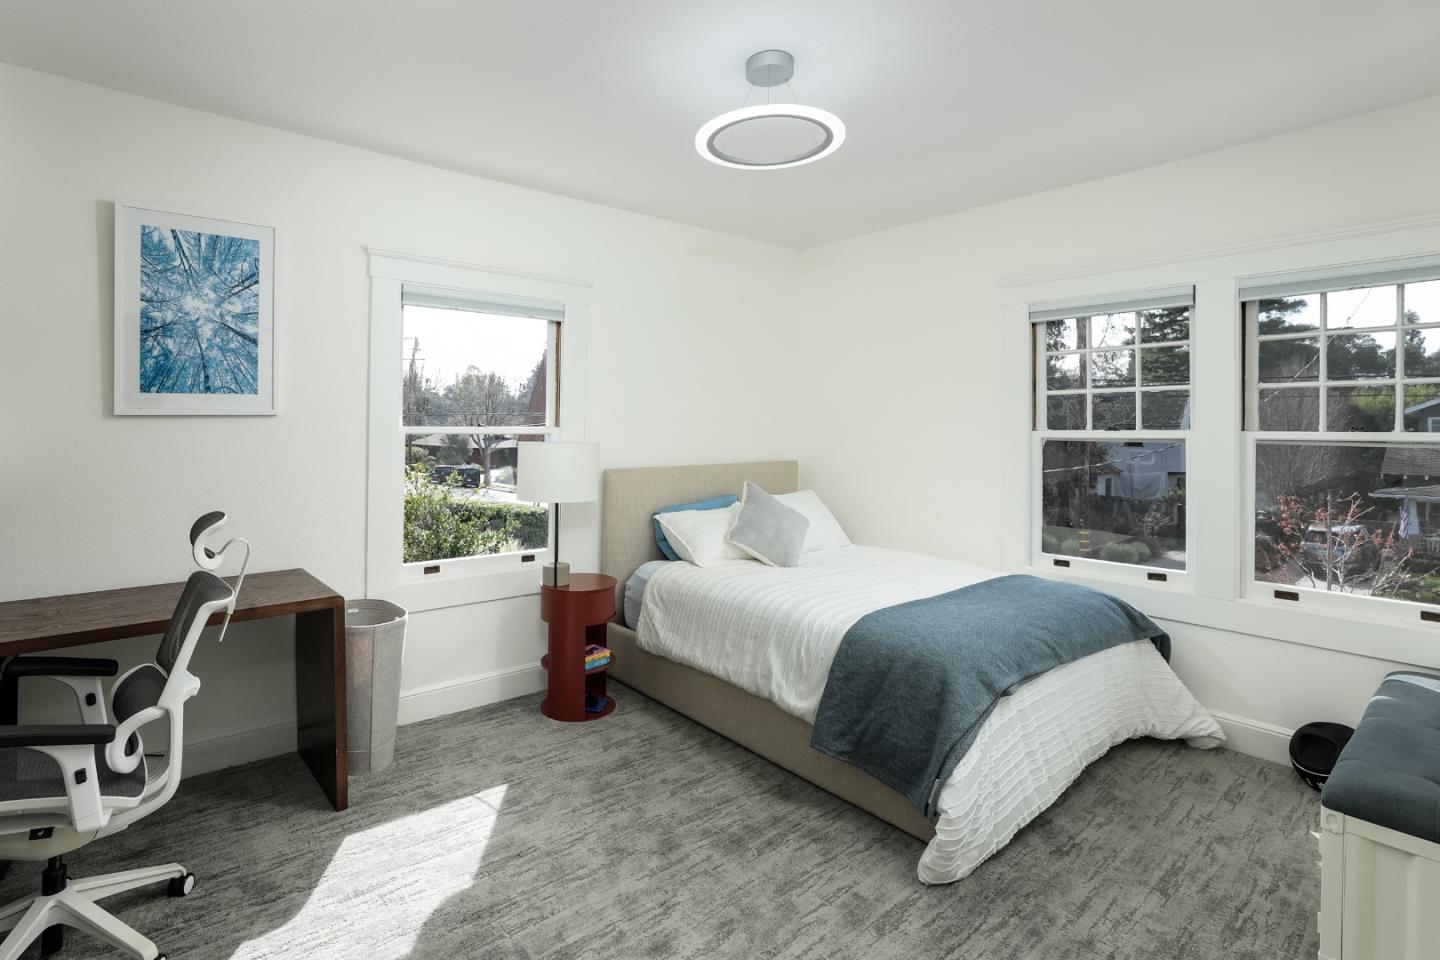
Introducing 1043 Cowper Street. This elegant home presents a harmonious blend of character and modern day living, offering 4 bedrooms + office and 3.5 bathrooms in a generous 2660 square feet of living space. Immerse yourself in the refined ambiance of formal living and dining rooms, an expansive kitchen that opens up to the family room, and a delightful bonus sunroom office. Step outside into the inviting backyard, where a new deck beckons for moments of relaxation and entertainment with a basketball court that invites impromptu games. The property comes complete with a spacious two car garage offering ample storage, including a wine cellar. Nestled in the vibrant city of Palo Alto, this home seamlessly combines tranquility with urban convenience. Enjoy easy access to a plethora of restaurants and shopping, thanks to its prime location. Seize the opportunity to live in this remarkable property and call it home sweet home! Schedule a viewing today and uncover the boundless possibilities that await you at 1043 Cowper Street.
/u.realgeeks.media/sanjoserealestatepro/Header_Logo-min.png)
Additional Information
- Acres
- 0.17
- Age
- 121
- Amenities
- High Ceiling
- Bathroom Features
- Shower over Tub - 1, Double Sinks, Skylight, Tile, Half on Ground Floor, Oversized Tub, Primary - Stall Shower(s)
- Bedroom Description
- Walk-in Closet, More than One Primary Bedroom
- Cooling System
- Ceiling Fan, Central AC
- Days On Market
- Unknown
- Energy Features
- Double Pane Windows, Insulation - Floor, Skylight
- Family Room
- Kitchen / Family Room Combo
- Fence
- Wood, Fenced Back
- Fireplace Description
- Family Room, Gas Burning, Gas Starter, Living Room
- Floor Covering
- Carpet, Tile, Wood
- Foundation
- Concrete Perimeter
- Garage Parking
- Detached Garage, On Street, Off-Street Parking, Parking Area, Tandem Parking
- Heating System
- Floor Furnace, Central Forced Air
- Laundry Facilities
- Washer / Dryer, Inside
- Living Area
- 2,660
- Lot Size
- 7,500
- Neighborhood
- Downtown Palo Alto
- Other Rooms
- Great Room, Attic, Storage, Wine Cellar / Storage, Laundry Room, Basement - Unfinished
- Other Utilities
- Public Utilities
- Roof
- Shingle, Composition
- Sewer
- Sewer - Public
- Zoning
- R1
Mortgage Calculator
 The data relating to real estate for sale on this display comes in part from the Internet Data Exchange program of the MLSListingsTM MLS system. Real estate listings held by brokerage firms other than Real Estate Company are marked with the Internet Data Exchange and detailed information about them includes the names of the listing brokers and listing agents.
Based on information from MLSListings MLS as of . All data, including all measurements and calculations of area, is obtained from various sources and has not been, and will not be, verified by broker or MLS. All information should be independently reviewed and verified for accuracy. Properties may or may not be listed by the office/agent presenting the information.
Copyright 2026 MLSListings Inc. All rights reserved