5052 Tisdale WAY, San Jose, CA 95130
- $2,630,000
- 4
- BD
- 3
- BA
- 2,223
- SqFt




Listed by Rebecca Jepsen, 408-357-3990 from Golden Gate Sotheby's International Realty
(If provided) CoList: from
Sold listing courtesy of Grace Tsang from NTERO
- Sold Price
- $2,630,000
- List Price
- $2,388,000
- Closing Date
- Feb 28, 2024
- MLS#
- ML81953138
- Status
- SOLD
- Bedrooms
- 4
- Total Bathrooms
- 3
- Full Bathrooms
- 3
- Sqft. of Residence
- 2,223
- Lot Size
- 6,000
- Listing Area
- Campbell
- Year Built
- 1959
Property Description
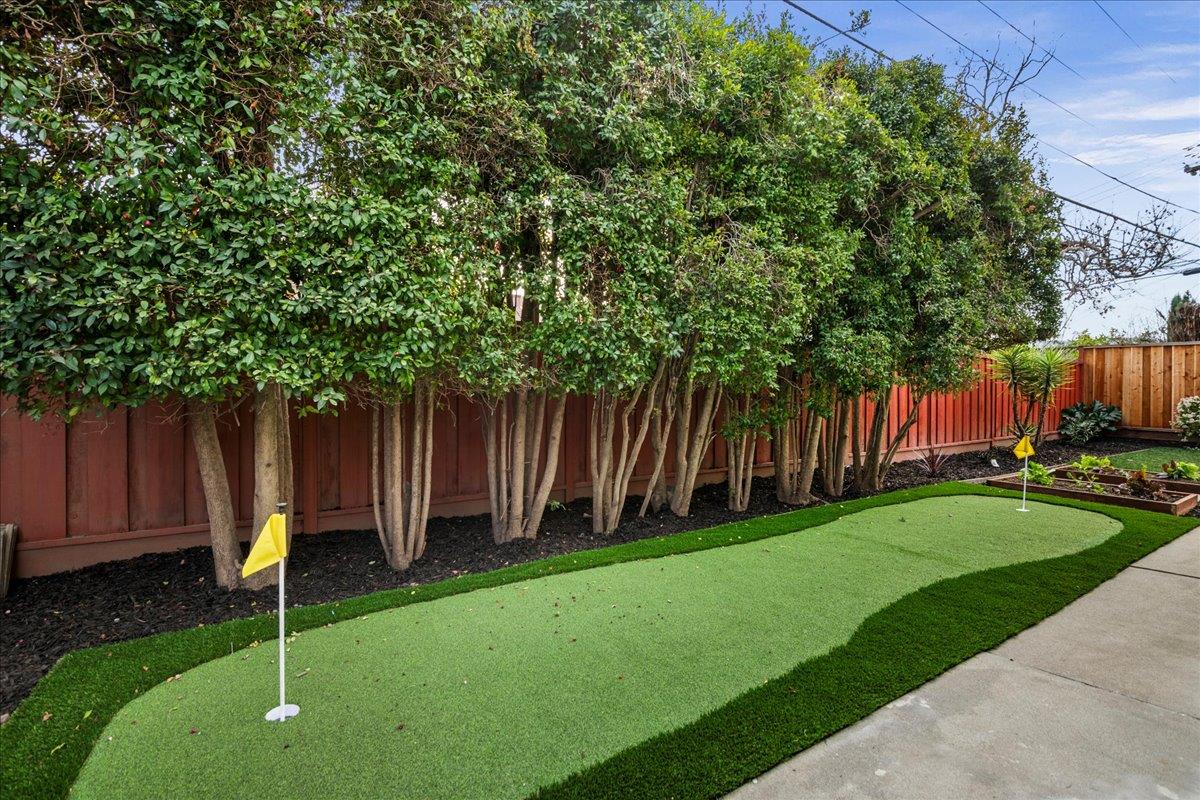
Completely remodeled 4/3 in sought-after West San Jose! Open floor plan with modern design & quality craftsmanship. The chefs kitchen has a large island, breakfast bar & plenty of storage. Features include: shaker cabinetry, quartz countertops, new appliances, designer lighting & windows overlooking the lovely backyard. With both a formal dining area & breakfast nook that opens to the sunny patio this home is perfect for the indoor/outdoor California lifestyle & entertaining all year-round. The elegant living room & adjacent dining area are perfect for family, friends or entertaining on a grand scale. The main floor has an ensuite bedroom and an additional guest room & a second full bath The upper level features an enormous primary suite with vaulted ceilings, a spa-like bath, huge walk-in closet & a private balcony overlooking the landscaped yard and scenic hills beyond. The large upstairs guest room has a sitting room and walk-in closet, perfect for family and friends. The sunny & secluded outdoor oasis offers seasonal color, raised garden beds, large patio & your own private putting green! This family-friendly location is close to all the shops, dining & entertainment of both downtown Campbell and Los Gatos. Easy access to Silicon Valley and Santa Cruz via 17/880, 85 and 280.
/u.realgeeks.media/sanjoserealestatepro/Header_Logo-min.png)
Additional Information
- Acres
- 0.14
- Age
- 65
- Cooling System
- Central AC
- Days On Market
- Unknown
- Family Room
- Kitchen / Family Room Combo
- Floor Covering
- Hardwood, Laminate, Tile
- Foundation
- Concrete Perimeter and Slab
- Garage Parking
- Attached Garage
- Heating System
- Central Forced Air
- Living Area
- 2,223
- Lot Size
- 6,000
- Neighborhood
- Campbell
- Other Utilities
- Public Utilities
- Roof
- Tile
- Sewer
- Sewer Connected
- Unincorporated Yn
- Yes
- Zoning
- R1-8
Mortgage Calculator
 The data relating to real estate for sale on this display comes in part from the Internet Data Exchange program of the MLSListingsTM MLS system. Real estate listings held by brokerage firms other than Real Estate Company are marked with the Internet Data Exchange and detailed information about them includes the names of the listing brokers and listing agents.
Based on information from MLSListings MLS as of . All data, including all measurements and calculations of area, is obtained from various sources and has not been, and will not be, verified by broker or MLS. All information should be independently reviewed and verified for accuracy. Properties may or may not be listed by the office/agent presenting the information.
Copyright 2026 MLSListings Inc. All rights reserved