4819 Manitoba DR, San Jose, CA 95130
- $2,850,000
- 4
- BD
- 3
- BA
- 1,953
- SqFt




Listed by Lingling Quigley, 408-893-6619 from Keller Williams Thrive
(If provided) CoList: Steven Wen from Keller Williams Thrive
Sold listing courtesy of Jeannie Hu from CJP
- Sold Price
- $2,850,000
- List Price
- $2,398,000
- Closing Date
- Apr 02, 2024
- MLS#
- ML81953214
- Status
- SOLD
- Bedrooms
- 4
- Total Bathrooms
- 3
- Full Bathrooms
- 2
- Partial Bathrooms
- 1
- Sqft. of Residence
- 1,953
- Lot Size
- 5,992
- Listing Area
- Campbell
- Year Built
- 1962
Property Description
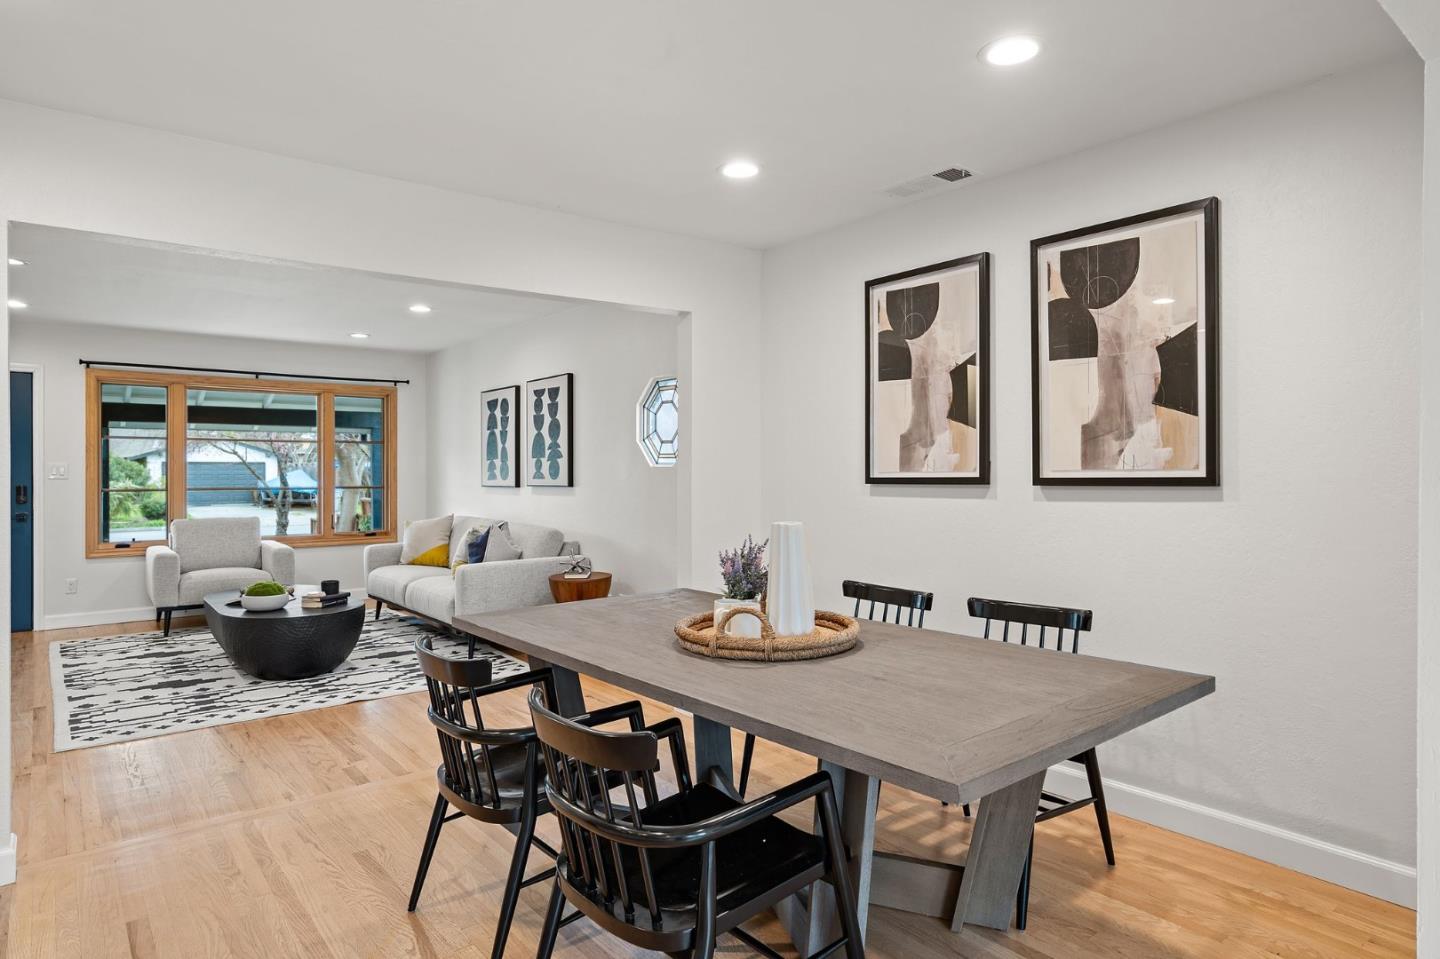
Welcome to this gorgeouse home nestled on the border of Saratoga and West San Jose with sought after Schools! Renovated comprehensively in 2020 with well known Anderson windows and doors, this modern home provides a bright and open floor plan: once you step in, the airy living room is ideal for relaxation.The chef's dream kitchen with all luxurious stainless appliances, large sleek countertops, and ample cabinet storage is adjacent with a formal dining area, which is perfect for entertaining your family and guests.The elegant family room with vaulted ceiling brings in tons of natural light and provides a cozy retreat for quality time with loved ones. The spacious bathrooms are designed with both functionality and style in mind.The grand master bedroom suite overlooking the landscaped yard features a spacious walk-in closet.Three additional bedrooms provide flexibility for a growing family or a home office. Outside,the sunny backyard is designed with raised garden beds, large patio & a cute bar station which is perfect for outdoor gatherings.Other features include A/C, attached finished garage with cabinets, sprinklers & drip system. Minutes away from shopping centers, restaurants, movie theater and supermarkets. Easy access to hightech companies with highway 17/880, 85 and 280.
/u.realgeeks.media/sanjoserealestatepro/Header_Logo-min.png)
Additional Information
- Acres
- 0.14
- Age
- 62
- Cooling System
- Central AC
- Days On Market
- Unknown
- Family Room
- Separate Family Room
- Foundation
- Crawl Space
- Garage Parking
- Attached Garage, Common Parking Area
- Heating System
- Central Forced Air
- Living Area
- 1,953
- Lot Size
- 5,992
- Neighborhood
- Campbell
- Other Utilities
- Public Utilities
- Roof
- Composition
- Sewer
- Sewer - Public
- Unincorporated Yn
- Yes
- Zoning
- R1-8
Mortgage Calculator
 The data relating to real estate for sale on this display comes in part from the Internet Data Exchange program of the MLSListingsTM MLS system. Real estate listings held by brokerage firms other than Real Estate Company are marked with the Internet Data Exchange and detailed information about them includes the names of the listing brokers and listing agents.
Based on information from MLSListings MLS as of . All data, including all measurements and calculations of area, is obtained from various sources and has not been, and will not be, verified by broker or MLS. All information should be independently reviewed and verified for accuracy. Properties may or may not be listed by the office/agent presenting the information.
Copyright 2026 MLSListings Inc. All rights reserved