Share this with your friends


(408) 425-9359
Real Estate Company
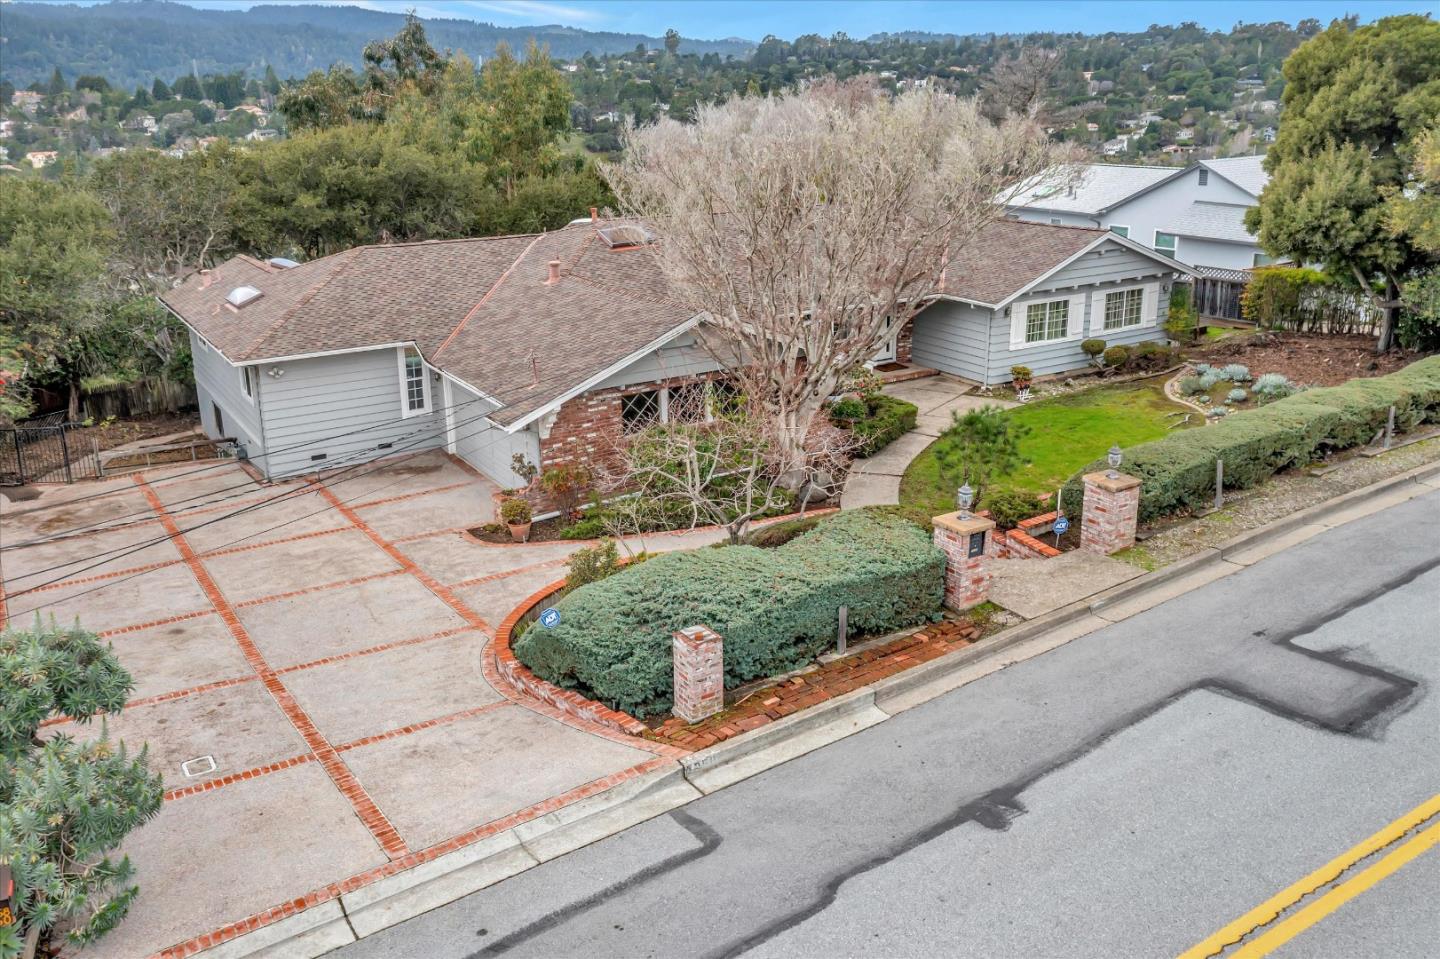
1250 Parrott DR, San Mateo, CA 94402
- $2,950,000
- 4
- BD
- 3
- BA
- 2,600
- SqFt
Listed by Lin Storer, 650-291-1862 from Compass
(If provided) CoList: from Compass
Sold listing courtesy of Gillian Kilroy from APR
- Sold Price
- $2,950,000
- List Price
- $2,595,000
- Closing Date
- Mar 20, 2024
- MLS#
- ML81953378
- Status
- SOLD
- Bedrooms
- 4
- Total Bathrooms
- 3
- Full Bathrooms
- 3
- Sqft. of Residence
- 2,600
- Lot Size
- 22,572
- Listing Area
- Baywood Park Etc.
- Year Built
- 1957
Property Description
If you're looking for a well-maintained property to customize with your style, 1250 Parrott Drive is your canvas. Nestled in the scenic hills near Tobin Clark Estate, this spacious 4 bed/3 bath+office home has it all: location, views, an open floor plan, a full basement, and private front and back yards. Solid construction paired with the natural light from picturesque windows and skylights offers a great framework. The massive primary suite - combined with an equally massive bathroom, dressing room, private office, and deck access - is ready to be transformed into your personal haven. 3 additional bedrooms on the other wing complete the living quarters. The large, usable backyard is primed for an outdoor oasis for relaxation and entertainment. Whether hosting gatherings or enjoying al fresco dining, this space extends the living area into the beautiful Californian outdoors. Meanwhile, the downstairs basement can be left as a workshop space or refreshed to become a bonus den. The residence is strategically located, close to highly rated schools: Crystal Springs Uplands, Aragon High, and The Odyssey School; shopping hubs: Crystal Spring Village, Laurelwood and CSM Farmers Market; Highways: 92, 280 and 101.
/u.realgeeks.media/sanjoserealestatepro/Header_Logo-min.png)
Additional Information
- Acres
- 0.52
- Age
- 67
- Cooling System
- None
- Days On Market
- Unknown
- Family Room
- No Family Room
- Fireplace Description
- Living Room, Other Location, Wood Burning
- Foundation
- Crawl Space, Pillars / Posts / Piers
- Garage Parking
- Attached Garage
- Heating System
- Central Forced Air
- Living Area
- 2,600
- Lot Size
- 22,572
- Neighborhood
- Baywood Park Etc.
- Other Utilities
- Public Utilities
- Roof
- Composition
- Sewer
- Sewer - Public
- Zoning
- R10008
How much is your home worth?
...get instant property value now!
Mortgage Calculator
 The data relating to real estate for sale on this display comes in part from the Internet Data Exchange program of the MLSListingsTM MLS system. Real estate listings held by brokerage firms other than Real Estate Company are marked with the Internet Data Exchange and detailed information about them includes the names of the listing brokers and listing agents.
Based on information from MLSListings MLS as of . All data, including all measurements and calculations of area, is obtained from various sources and has not been, and will not be, verified by broker or MLS. All information should be independently reviewed and verified for accuracy. Properties may or may not be listed by the office/agent presenting the information.
Copyright 2026 MLSListings Inc. All rights reserved