2949 Pescadero TER, Fremont, CA 94538
- $1,360,000
- 3
- BD
- 3
- BA
- 1,644
- SqFt


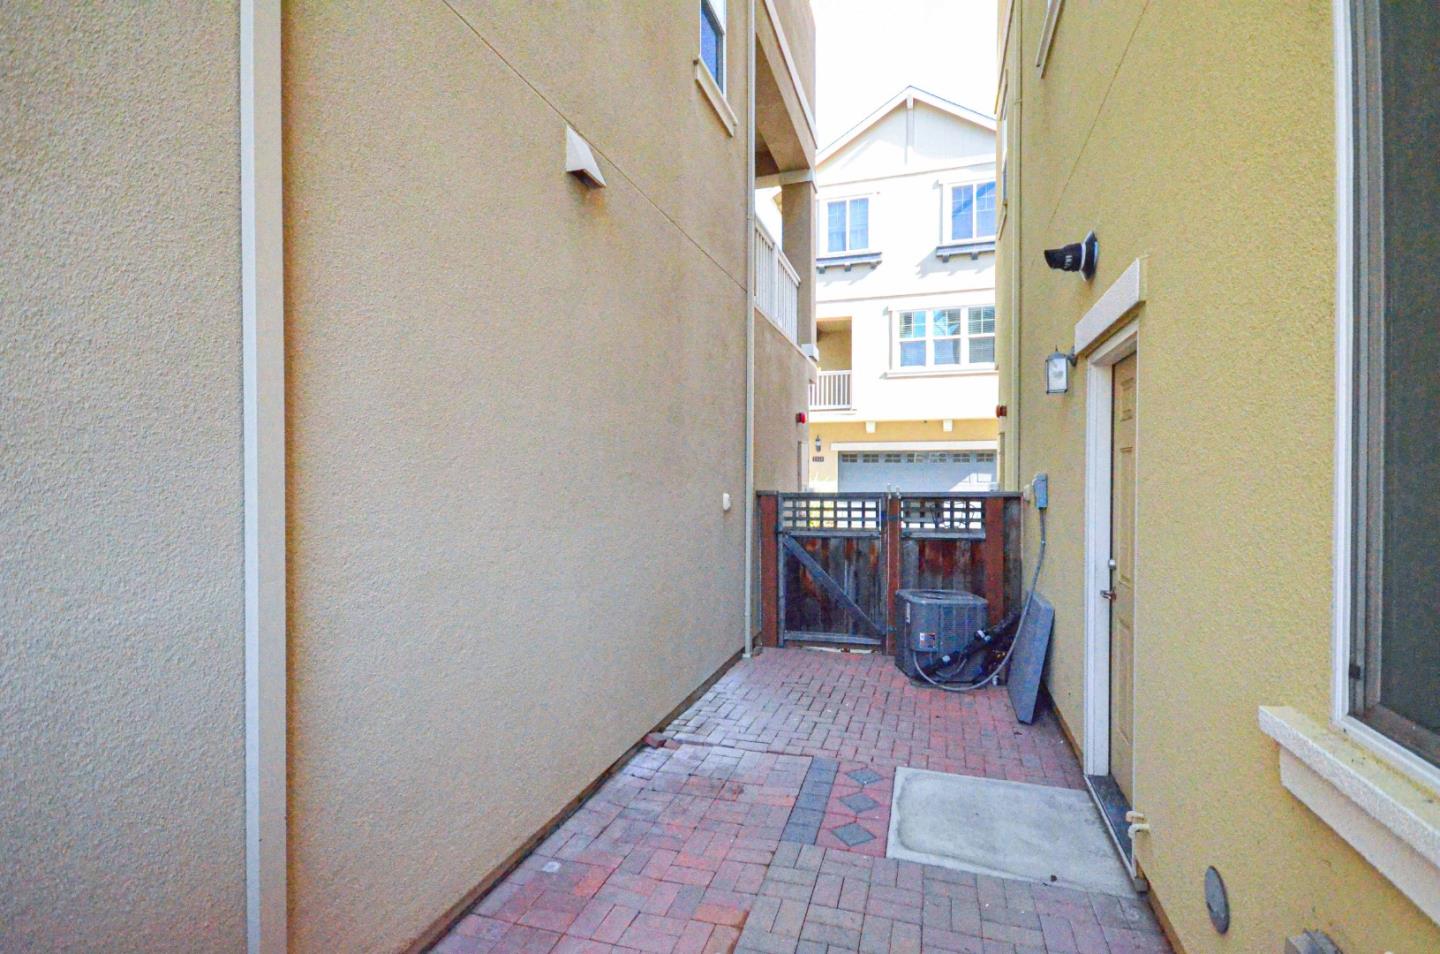

Listed by Heidi Tang, 510-316-4797 from Valley Vine Realty
(If provided) CoList: Yu-En Tsai from Valley Vine Realty
Sold listing courtesy of Kaajal Shahani from SBKS01
- Sold Price
- $1,360,000
- List Price
- $1,350,000
- Closing Date
- Apr 01, 2024
- MLS#
- ML81953483
- Status
- SOLD
- Bedrooms
- 3
- Total Bathrooms
- 3
- Full Bathrooms
- 2
- Partial Bathrooms
- 1
- Sqft. of Residence
- 1,644
- Lot Size
- 1,350
- Listing Area
- Fremont
- Year Built
- 2013
Property Description
Welcome to this Gorgeous move in ready SFH located in the sought after Fremont neighborhood. With no neighbors in front, the walking trail to Central Park is just steps away for daily exercise. This high-quality home offers 3 bedrooms, 2.5 bathrooms. The den/office on 1st floor could be a 4th bedroom. Large living room with great nature light, upgraded chefs kitchen with SS appliances adjoining dining area. Gorgeous master suite awaits you with bright natural light, spacious master bath, and walk-in closets. Two additional bedrooms with another full bathroom complete the tranquil upstairs living space. Fresh new paint, new carpet, new SPC flooring in kitchen/dining area. This beautiful home invites you to settle in and enjoy nearby parks, restaurants, shopping, and the best recreation and entertainment venues in the area! A must see & Enjoy the many conveniences and features that this fantastic home has to offer!
/u.realgeeks.media/sanjoserealestatepro/Header_Logo-min.png)
Additional Information
- Acres
- 0.03
- Age
- 11
- Association Fee
- $150
- Association Fee Includes
- Common Area Electricity, Landscaping / Gardening, Maintenance - Common Area, Management Fee, Recreation Facility, Reserves
- Bathroom Features
- Double Sinks, Updated Bath
- Bedroom Description
- Primary Suite / Retreat, Walk-in Closet
- Building Name
- Central Park Terraces
- Cooling System
- Central AC, Multi-Zone
- Days On Market
- Unknown
- Family Room
- No Family Room
- Floor Covering
- Carpet, Vinyl / Linoleum
- Foundation
- Concrete Slab
- Garage Parking
- Attached Garage, Guest / Visitor Parking
- Heating System
- Central Forced Air, Heating - 2+ Zones
- Laundry Facilities
- Washer / Dryer
- Living Area
- 1,644
- Lot Size
- 1,350
- Neighborhood
- Fremont
- Other Rooms
- Laundry Room
- Other Utilities
- Public Utilities
- Roof
- Composition
- Sewer
- Sewer - Public
- Unincorporated Yn
- Yes
- Zoning
- R
Mortgage Calculator
 The data relating to real estate for sale on this display comes in part from the Internet Data Exchange program of the MLSListingsTM MLS system. Real estate listings held by brokerage firms other than Real Estate Company are marked with the Internet Data Exchange and detailed information about them includes the names of the listing brokers and listing agents.
Based on information from MLSListings MLS as of . All data, including all measurements and calculations of area, is obtained from various sources and has not been, and will not be, verified by broker or MLS. All information should be independently reviewed and verified for accuracy. Properties may or may not be listed by the office/agent presenting the information.
Copyright 2026 MLSListings Inc. All rights reserved