5059 Yorkton WAY, San Jose, CA 95130
- $2,720,000
- 4
- BD
- 3
- BA
- 1,709
- SqFt




Listed by Sharon Wang, 408-805-4685 from Keller Williams Palo Alto
(If provided) CoList: Alice Sun from Keller Williams Palo Alto
Sold listing courtesy of Manish Nadkarni from NTERO
- Sold Price
- $2,720,000
- List Price
- $2,198,000
- Closing Date
- Mar 06, 2024
- MLS#
- ML81953589
- Status
- SOLD
- Bedrooms
- 4
- Total Bathrooms
- 3
- Full Bathrooms
- 3
- Sqft. of Residence
- 1,709
- Lot Size
- 6,000
- Listing Area
- Campbell
- Year Built
- 1959
Property Description
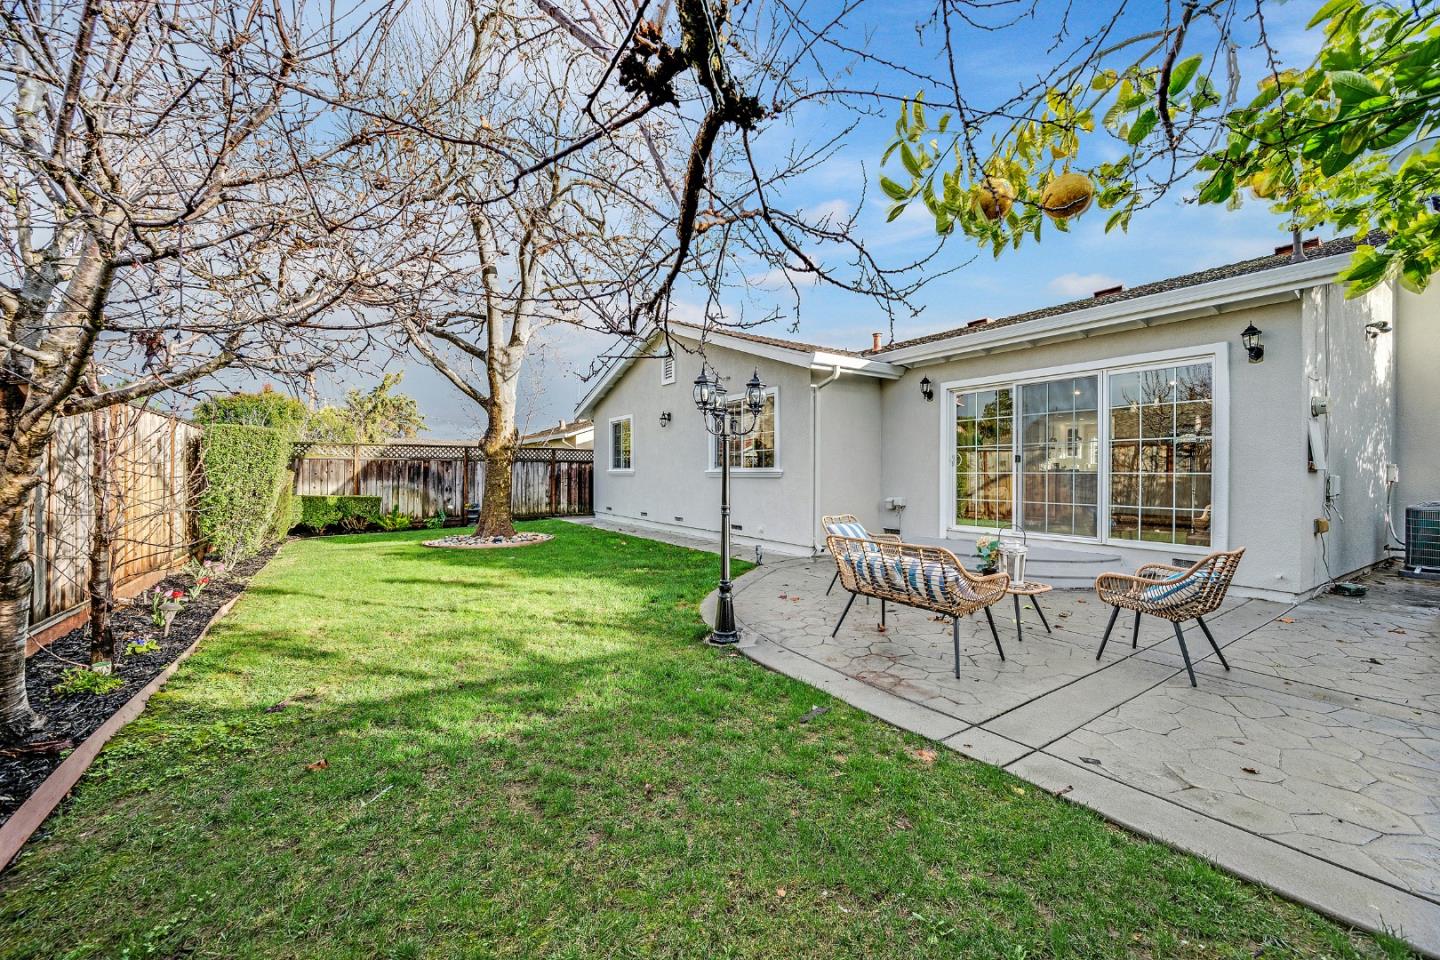
An elegant home extensively upgraded throughout, presenting itself like a new modern residence. This stunning home, situated on the border of San Jose and Saratoga, is nestled in a desirable neighborhood renowned for its top-rated public and private schools such as Forest Hill Elementary and Harker. Tastefully expanded in 2006 and recently fully remodeled with designer finishes, it offers an open floor plan concept with a warm ambiance and an abundance of natural light. Features include high ceilings, new engineered hardwood floors, and wood panel decorations. The living room boasts a custom fireplace, cabinets, and a wine refrigerator. The kitchen features a bar island, SS appliances, and gas cooktop. The master bedroom includes a jet tub and shower with double vanity, while a jack and jill bathroom connects two bedrooms. The backyard is perfect for entertaining, surrounded by a verdant array of fruit-bearing trees, including peach, pear, apple, lemon, and cherry, offering fresh produce right at your fingertips. Conveniently located minutes away from Trader Joe's, Sprouts, Target, and other stores in the WestGate center. Close proximity to Jack Fisher and El Quito Park. Easy access to major highways 85 and 17, and close to Netflix, Apple, Saratoga, Cupertino, and Los Gatos.
/u.realgeeks.media/sanjoserealestatepro/Header_Logo-min.png)
Additional Information
- Acres
- 0.14
- Age
- 65
- Cooling System
- Central AC
- Days On Market
- Unknown
- Family Room
- Other
- Fireplace Description
- Living Room
- Foundation
- Crawl Space
- Garage Parking
- Attached Garage
- Heating System
- Central Forced Air - Gas
- Living Area
- 1,709
- Lot Size
- 6,000
- Neighborhood
- Campbell
- Other Utilities
- Public Utilities
- Roof
- Other
- Sewer
- Sewer - Public
- Unincorporated Yn
- Yes
- Zoning
- R1-8
Mortgage Calculator
 The data relating to real estate for sale on this display comes in part from the Internet Data Exchange program of the MLSListingsTM MLS system. Real estate listings held by brokerage firms other than Real Estate Company are marked with the Internet Data Exchange and detailed information about them includes the names of the listing brokers and listing agents.
Based on information from MLSListings MLS as of . All data, including all measurements and calculations of area, is obtained from various sources and has not been, and will not be, verified by broker or MLS. All information should be independently reviewed and verified for accuracy. Properties may or may not be listed by the office/agent presenting the information.
Copyright 2026 MLSListings Inc. All rights reserved