2456 Redbud CT, San Jose, CA 95128
- $1,800,000
- 3
- BD
- 2
- BA
- 1,505
- SqFt




Listed by Greg Celotti, 650-740-1580 from Compass
(If provided) CoList: from
Sold listing courtesy of Neena Pattar from SAWG01
- Sold Price
- $1,800,000
- List Price
- $1,498,000
- Closing Date
- Feb 29, 2024
- MLS#
- ML81953695
- Status
- SOLD
- Bedrooms
- 3
- Total Bathrooms
- 2
- Full Bathrooms
- 2
- Sqft. of Residence
- 1,505
- Lot Size
- 4,792
- Listing Area
- Campbell
- Year Built
- 1978
Property Description
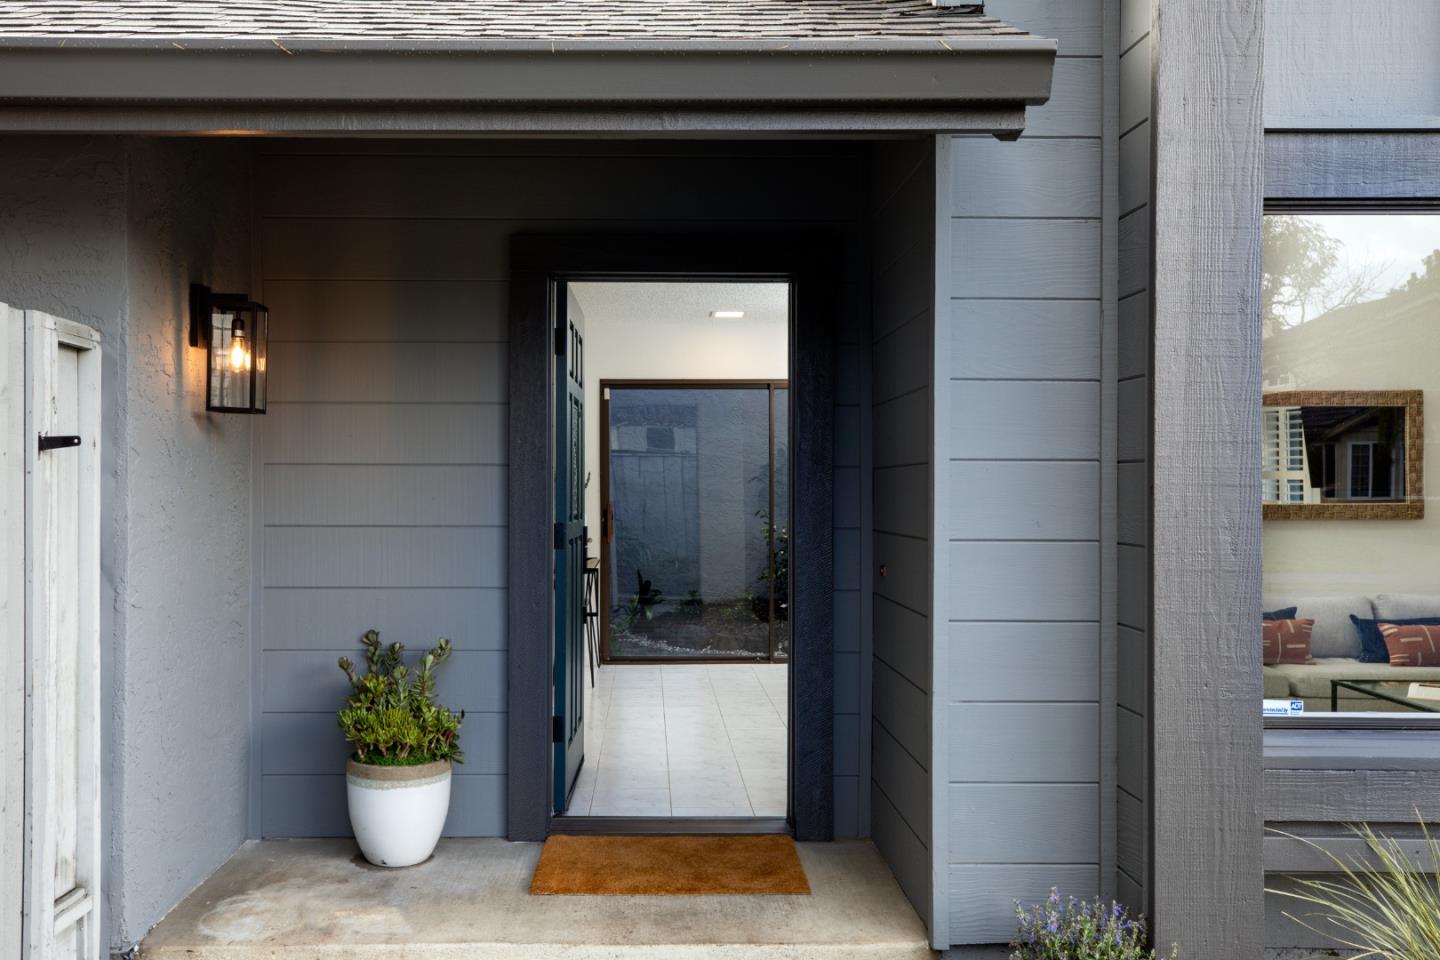
Nestled on a quiet cul-de-sac in a coveted neighborhood, this gorgeous single level home has been thoughtfully updated and lovingly cherished. Featuring refined elements that resonate with todays discerning buyer, the home provides an exemplary floor plan and an abundance of natural light. Beautifully remodeled kitchen with stainless steel appliances, marble counters, subway tile backsplash, garden window, and a coffered ceiling with recessed lights. Dining area & family room perfectly positioned next to the kitchen highlighted by a vaulted ceiling, chic chandelier, expansive windows, and a glass slider with access to the lovely backyard. Magnificent living room with a spectacular vaulted ceiling and fireplace. Impressive primary suite features a walk-in closet, vaulted ceiling, and a double vanity. Fabulous grounds with lush lawn and patio - perfect for entertaining. 2 car garage wired for EV charger, large storage area above garage, new roof (2023), solar panels (owned), back-up power source, new furnace (2023), air conditioning, water softener/filtration system, skylights, and plantation shutters. Outstanding location just minutes to Santana Row, downtown Campbell, Pruneyard Shopping Center, Whole Foods and Highways 280, 880 & 17.
/u.realgeeks.media/sanjoserealestatepro/Header_Logo-min.png)
Additional Information
- Acres
- 0.11
- Age
- 46
- Amenities
- Skylight, Vaulted Ceiling, Walk-in Closet
- Bathroom Features
- Double Sinks, Full on Ground Floor, Showers over Tubs - 2+, Skylight
- Cooling System
- Central AC
- Days On Market
- Unknown
- Family Room
- Kitchen / Family Room Combo
- Fence
- Fenced Back
- Fireplace Description
- Living Room, Wood Burning
- Floor Covering
- Carpet, Tile
- Foundation
- Concrete Slab
- Garage Parking
- Attached Garage
- Heating System
- Central Forced Air - Gas
- Laundry Facilities
- Washer / Dryer
- Living Area
- 1,505
- Lot Description
- Grade - Level
- Lot Size
- 4,792
- Neighborhood
- Campbell
- Other Utilities
- Public Utilities
- Roof
- Composition
- Sewer
- Sewer - Public
- Unincorporated Yn
- Yes
- Zoning
- R1
Mortgage Calculator
 The data relating to real estate for sale on this display comes in part from the Internet Data Exchange program of the MLSListingsTM MLS system. Real estate listings held by brokerage firms other than Real Estate Company are marked with the Internet Data Exchange and detailed information about them includes the names of the listing brokers and listing agents.
Based on information from MLSListings MLS as of . All data, including all measurements and calculations of area, is obtained from various sources and has not been, and will not be, verified by broker or MLS. All information should be independently reviewed and verified for accuracy. Properties may or may not be listed by the office/agent presenting the information.
Copyright 2026 MLSListings Inc. All rights reserved