Share this with your friends


(408) 425-9359
Real Estate Company
774 San Pablo DR, Mountain View, CA 94043
- $2,450,000
- 3
- BD
- 2
- BA
- 1,302
- SqFt
Listed by Nicholas French, 650-773-8000 from Christie's International Real Estate Sereno
(If provided) CoList: from
Sold listing courtesy of Carol Casas from NTERO
- Sold Price
- $2,450,000
- List Price
- $1,798,000
- Closing Date
- Feb 28, 2024
- MLS#
- ML81953702
- Status
- SOLD
- Bedrooms
- 3
- Total Bathrooms
- 2
- Full Bathrooms
- 2
- Sqft. of Residence
- 1,302
- Lot Size
- 7,440
- Listing Area
- North Shoreline
- Year Built
- 1962
Property Description
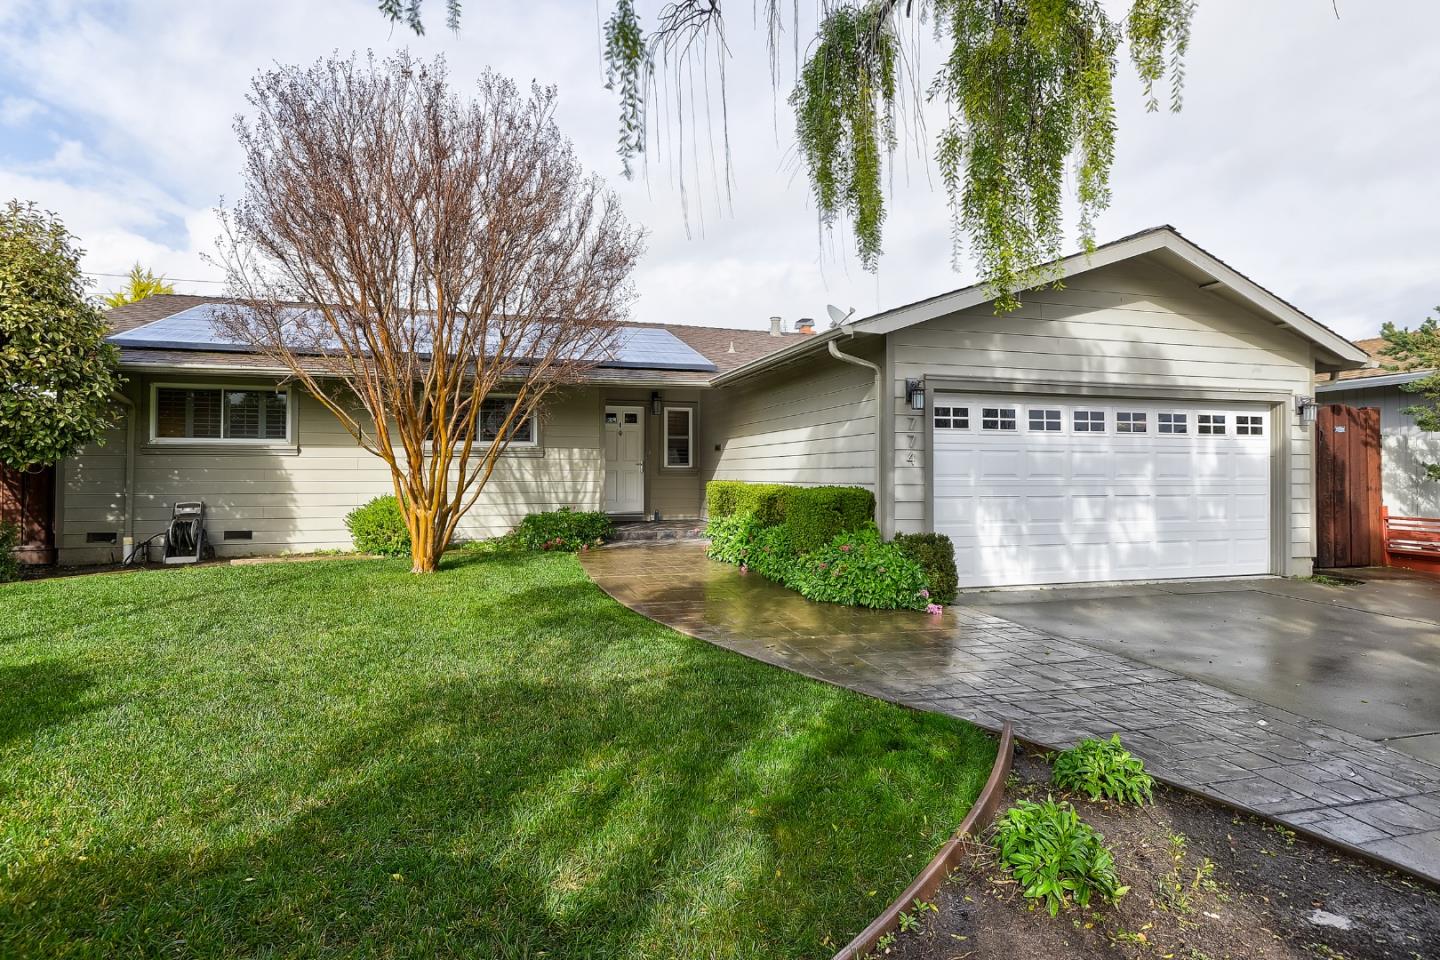
Situated steps to San Vernon Park and a short stroll to Downtown Mountain View, this significantly updated home is ready to move in and enjoy! At first glance, you will appreciate the professionally landscaped yard with mature landscaping, stamped concrete pathway and even new exterior Hardie shiplap siding. This was updated as a forever home with keen attention to detail! Hardwood flooring throughout this sensible floor plan with bright, eat-in kitchen with ample storage, separate family room with direct access to the large backyard is ready to entertain! Separate living room, recessed lighting, large picture window, updated HVAC and air-conditioning, copper plumbing and so much more including owned solar panel system! High convenience factor with proximity to Google, TikTok, and so many top tech companies. Bonus: NOT in flood zone. Quality Mountain View schools including: Theuerkauf Elementary, Crittenden Middle, Mountain View High
/u.realgeeks.media/sanjoserealestatepro/Header_Logo-min.png)
Additional Information
- Acres
- 0.17
- Age
- 62
- Bathroom Features
- Bidet, Shower and Tub, Stall Shower, Tile, Updated Bath
- Bedroom Description
- Primary Suite / Retreat
- Cooling System
- Central AC
- Days On Market
- Unknown
- Energy Features
- Ceiling Insulation, Double Pane Windows, Energy Star Appliances, Energy Star HVAC
- Family Room
- Separate Family Room
- Fence
- Wood, Fenced
- Fireplace Description
- Wood Burning
- Floor Covering
- Hardwood, Tile
- Foundation
- Concrete Perimeter, Crawl Space
- Garage Parking
- Attached Garage, Gate / Door Opener, On Street
- Heating System
- Central Forced Air, Fireplace
- Laundry Facilities
- In Garage
- Living Area
- 1,302
- Lot Size
- 7,440
- Neighborhood
- North Shoreline
- Other Rooms
- Storage
- Other Utilities
- Individual Electric Meters, Individual Gas Meters, Public Utilities
- Roof
- Composition
- Sewer
- Sewer - Public
- View
- Neighborhood
- Zoning
- R1
How much is your home worth?
...get instant property value now!
Mortgage Calculator
 The data relating to real estate for sale on this display comes in part from the Internet Data Exchange program of the MLSListingsTM MLS system. Real estate listings held by brokerage firms other than Real Estate Company are marked with the Internet Data Exchange and detailed information about them includes the names of the listing brokers and listing agents.
Based on information from MLSListings MLS as of . All data, including all measurements and calculations of area, is obtained from various sources and has not been, and will not be, verified by broker or MLS. All information should be independently reviewed and verified for accuracy. Properties may or may not be listed by the office/agent presenting the information.
Copyright 2026 MLSListings Inc. All rights reserved