121 Pepper AVE, Burlingame, CA 94010
- $8,550,000
- 4
- BD
- 4
- BA
- 5,060
- SqFt






Listed by John Shroyer, 650-787-2121 from Golden Gate Sotheby's International Realty
(If provided) CoList: from
Sold listing courtesy of Mike Bohnert from CBR
- Sold Price
- $8,550,000
- List Price
- $6,998,000
- Closing Date
- Feb 29, 2024
- MLS#
- ML81953769
- Status
- SOLD
- Bedrooms
- 4
- Total Bathrooms
- 4
- Full Bathrooms
- 4
- Sqft. of Residence
- 5,060
- Lot Size
- 32,445
- Listing Area
- Burlingame Park
- Year Built
- 1924
Property Description
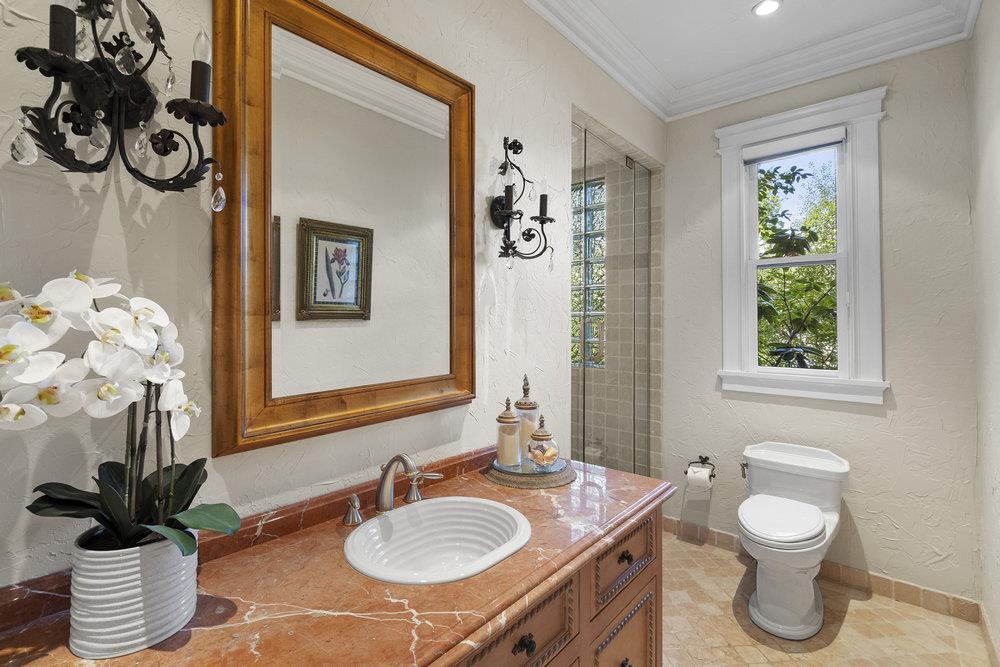
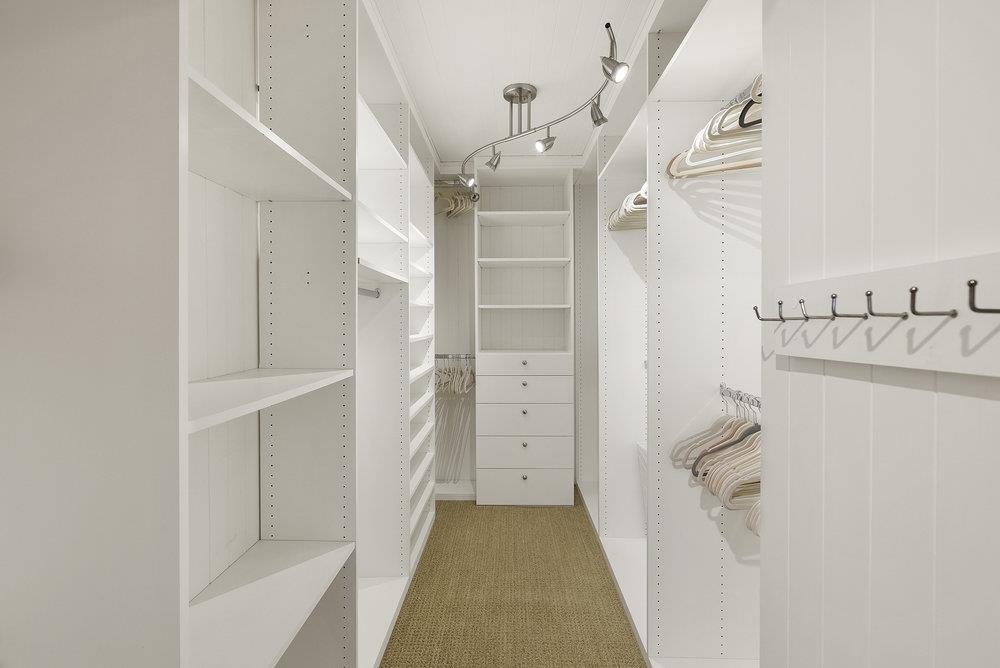
Sitting on a rare 32,445 square-foot lot on one of the most coveted streets in Burlingame, this elegant home offers 4 bedrooms, 4 bathrooms, and extends over an impressive 5,000 square feet of living space. The grand entrance opens to a welcoming foyer that unfolds into a formal living room and dining room. The gourmet chefs kitchen is a culinary haven equipped with top-of-the-line appliances, multiple islands, and a walk-in pantry. A spacious dining area and family room seamlessly transition from the open kitchen. Rounding out this level is a private ground floor bedroom and full bathroom. Retreat upstairs in the expansive primary suite featuring his and her luxurious bathrooms each with a walk-in closet and dressing/vanity spaces. Just down the hall, two additional bedrooms share a full hall bathroom. The finished basement boasts a laundry area and an abundance of storage space. Outside, enjoy a private, resort-like oasis with an inviting patio with fireplace, a sprawling lawn area and large pool! Refined, 885 square foot guest house featuring 1 bedroom and 1 bathroom is perfectly placed behind the versatile detached 2-car garage with its own kitchenette and full bathroom. Prime location, walking distance to downtown Burlingame! Excellent Burlingame schools!
/u.realgeeks.media/sanjoserealestatepro/Header_Logo-min.png)
Additional Information
- Acres
- 0.74
- Age
- 100
- Amenities
- Bay Window, Walk-in Closet
- Bathroom Features
- Full on Ground Floor, Primary - Stall Shower(s), Stall Shower - 2+, Tub in Primary Bedroom, Updated Bath
- Bedroom Description
- Ground Floor Bedroom, Primary Suite / Retreat, Walk-in Closet
- Cooling System
- None
- Days On Market
- Unknown
- Family Room
- Separate Family Room
- Fireplace Description
- Family Room, Living Room, Other Location, Outside, Primary Bedroom
- Floor Covering
- Carpet, Hardwood, Tile
- Foundation
- Concrete Perimeter
- Garage Parking
- Detached Garage, Off-Street Parking, On Street
- Heating System
- Forced Air
- Laundry Facilities
- In Utility Room, Inside, Washer / Dryer
- Living Area
- 5,060
- Lot Size
- 32,445
- Neighborhood
- Burlingame Park
- Other Rooms
- Basement - Finished, Formal Entry, Great Room, Office Area, Storage, Other
- Other Utilities
- Public Utilities
- Pool Description
- Pool - In Ground
- Roof
- Tile
- Sewer
- Sewer - Public
- Unincorporated Yn
- Yes
- Zoning
- R10006
Mortgage Calculator
 The data relating to real estate for sale on this display comes in part from the Internet Data Exchange program of the MLSListingsTM MLS system. Real estate listings held by brokerage firms other than Real Estate Company are marked with the Internet Data Exchange and detailed information about them includes the names of the listing brokers and listing agents.
Based on information from MLSListings MLS as of . All data, including all measurements and calculations of area, is obtained from various sources and has not been, and will not be, verified by broker or MLS. All information should be independently reviewed and verified for accuracy. Properties may or may not be listed by the office/agent presenting the information.
Copyright 2026 MLSListings Inc. All rights reserved