Share this with your friends


(408) 425-9359
Real Estate Company
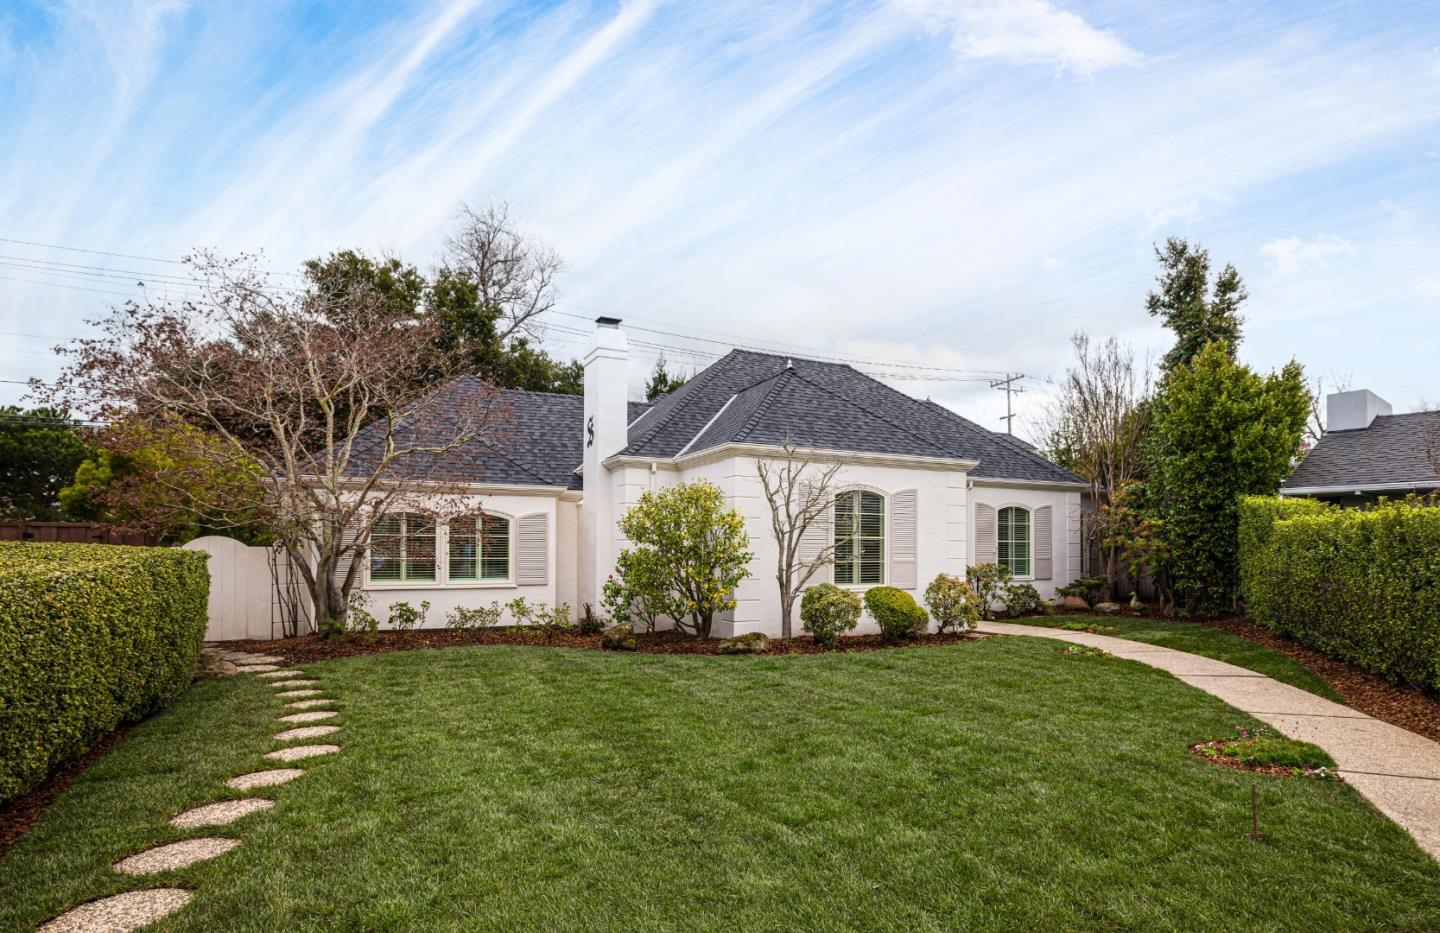
628 Alhambra RD, San Mateo, CA 94402
- $3,812,500
- 4
- BD
- 3
- BA
- 3,160
- SqFt
Listed by Jeff Harber, 650-740-2418 from Compass
(If provided) CoList: from
Sold listing courtesy of The Sharp Group from KWPEN
- Sold Price
- $3,812,500
- List Price
- $3,498,000
- Closing Date
- Mar 13, 2024
- MLS#
- ML81954368
- Status
- SOLD
- Bedrooms
- 4
- Total Bathrooms
- 3
- Full Bathrooms
- 2
- Partial Bathrooms
- 1
- Sqft. of Residence
- 3,160
- Lot Size
- 10,815
- Listing Area
- Baywood/Parrott Park
- Year Built
- 1948
Property Description
Tucked away in one of San Mateo's premier enclaves, this sprawling French Provincial estate boasts refined elegance and tremendous proximity to top schools as well as downtown San Mateo. Grand rooms are ideally situated, making for effortless flow through the home, beginning with a romantic formal Living Room with gas fireplace. The separate Family Room offers another fireplace, as well as built-in cabinetry, wet bar, and direct access to the rear yard. A Formal Dining Room touts vaulted ceilings and bar area with window-box seating. An expansive Kitchen offers counter and cabinet space galore, dual sinks, a double wall oven, Bosch range, Sub Zero Fridge as well as a built-in under cabinet beverage fridge, separate breakfast area, and direct yard access. An adjacent Butler Pantry provides additional storage, laundry facilities and a 1/2 Bath as well as a walk in pantry. The private areas of the home consist of 4BRs and 2 full BAs. The oversized primary suite contains a large en-suite bath and direct access to the rear yard via sliding doors. The park like parcel accommodates an extraordinary 3 car garage, (plus additional storage shed) and abundant outdoor areas, which offer endless opportunities for entertaining and play.
/u.realgeeks.media/sanjoserealestatepro/Header_Logo-min.png)
Additional Information
- Acres
- 0.25
- Age
- 76
- Cooling System
- None
- Days On Market
- Unknown
- Family Room
- Separate Family Room
- Fireplace Description
- Family Room, Gas Burning, Living Room
- Foundation
- Concrete Perimeter
- Garage Parking
- Detached Garage
- Heating System
- Central Forced Air - Gas, Heating - 2+ Zones
- Laundry Facilities
- In Utility Room
- Living Area
- 3,160
- Lot Size
- 10,815
- Neighborhood
- Baywood/Parrott Park
- Other Utilities
- Public Utilities
- Roof
- Composition
- Sewer
- Sewer Connected
- Unincorporated Yn
- Yes
- Zoning
- R10006
Mortgage Calculator
 The data relating to real estate for sale on this display comes in part from the Internet Data Exchange program of the MLSListingsTM MLS system. Real estate listings held by brokerage firms other than Real Estate Company are marked with the Internet Data Exchange and detailed information about them includes the names of the listing brokers and listing agents.
Based on information from MLSListings MLS as of . All data, including all measurements and calculations of area, is obtained from various sources and has not been, and will not be, verified by broker or MLS. All information should be independently reviewed and verified for accuracy. Properties may or may not be listed by the office/agent presenting the information.
Copyright 2026 MLSListings Inc. All rights reserved