20561 Leonard RD, Saratoga, CA 95070
- $4,582,500
- 4
- BD
- 3
- BA
- 2,656
- SqFt






Listed by Joseph Karakas, 408-690-4018 from KW Bay Area Estates
(If provided) CoList: from
Sold listing courtesy of Fred Glick from GLICK
- Sold Price
- $4,582,500
- List Price
- $3,998,000
- Closing Date
- Feb 28, 2024
- MLS#
- ML81954656
- Status
- SOLD
- Bedrooms
- 4
- Total Bathrooms
- 3
- Full Bathrooms
- 3
- Sqft. of Residence
- 2,656
- Lot Size
- 20,000
- Listing Area
- Saratoga
- Year Built
- 1952
Property Description
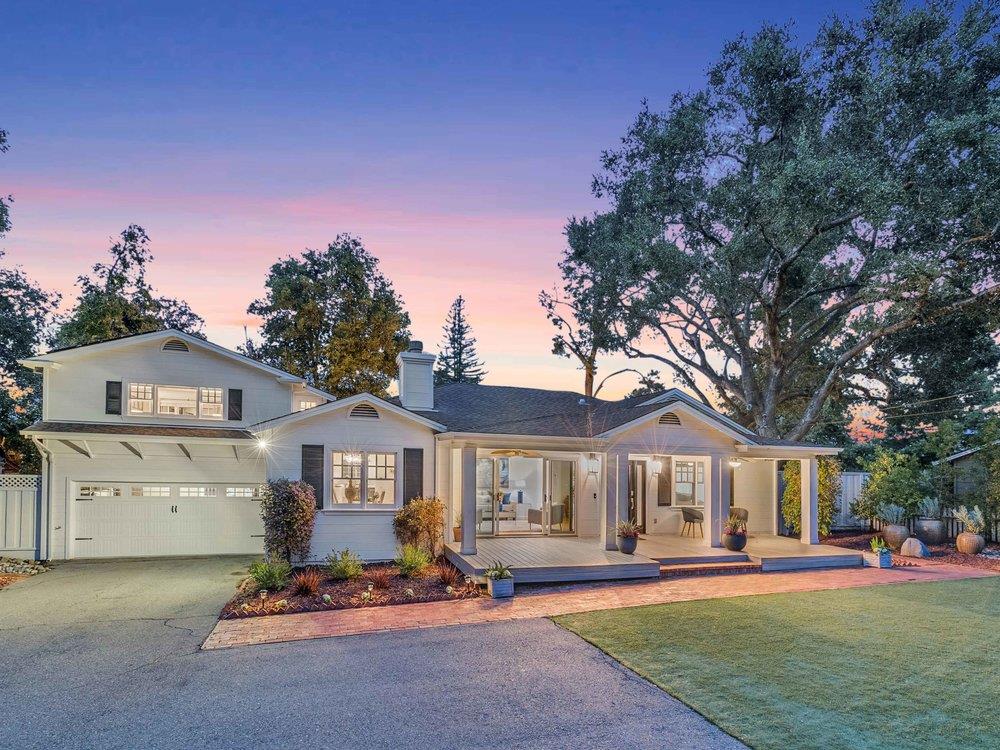
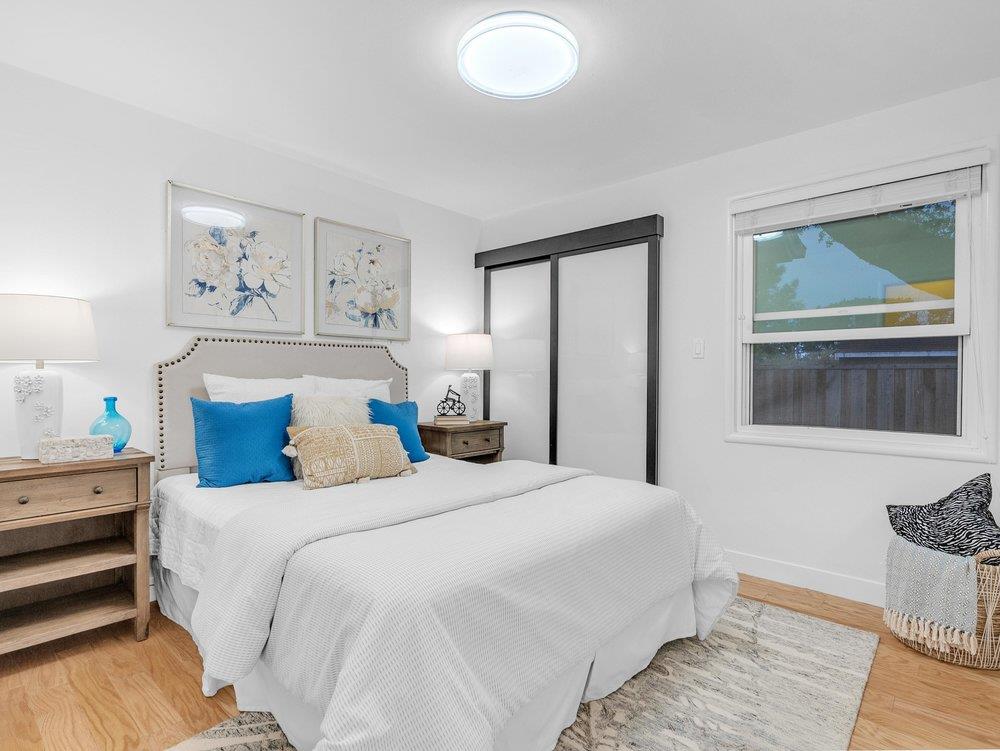
Welcome to this beautifully updated ranch style home in Saratoga located on a secluded street! An expansive 20,000 square foot property. This home has all the bells and whistles one could ask for. The house includes an owned Tesla power wall, dual climate zones, hardwood floors throughout, vaulted ceilings, multiple skylights, recessed lighting, built in speakers and beautiful Andersen double sliding glass doors. The chef's kitchen is great for entertaining with glass window cabinets, two kitchen islands, a sub zero fridge, and double oven. Huge master suite includes a large bathroom with a separate tankless water heater and nice sized walk-in closet. The upstairs bedroom has its own full bath. Enjoy the outdoors with a built in gas fire pit, back and front yard deck, beautiful landscaping, and a separate unit that could be a gym or a home office.
/u.realgeeks.media/sanjoserealestatepro/Header_Logo-min.png)
Additional Information
- Acres
- 0.46
- Age
- 72
- Amenities
- Bay Window, High Ceiling, Open Beam Ceiling, Skylight, Vaulted Ceiling, Video / Audio System, Walk-in Closet, Wet Bar
- Bathroom Features
- Bidet, Double Sinks, Dual Flush Toilet, Full on Ground Floor, Primary - Stall Shower(s), Skylight, Stall Shower - 2+, Tile, Other
- Bedroom Description
- More than One Bedroom on Ground Floor, More than One Primary Bedroom, Primary Bedroom on Ground Floor, Walk-in Closet
- Cooling System
- Central AC, Multi-Zone
- Days On Market
- Unknown
- Energy Features
- Attic Fan, Low Flow Toilet, Skylight, Smart Home System, Solar Power Battery Backup, Tankless Water Heater, Thermostat Controller
- Family Room
- Separate Family Room
- Fence
- Gate, Wood
- Floor Covering
- Hardwood, Tile
- Foundation
- Crawl Space, Post and Pier, Raised
- Garage Parking
- Attached Garage, Electric Car Hookup, Parking Area
- Heating System
- Central Forced Air - Gas
- Laundry Facilities
- Inside, Outside, Washer / Dryer
- Living Area
- 2,656
- Lot Description
- Grade - Gently Sloped, Views
- Lot Size
- 20,000
- Neighborhood
- Saratoga
- Other Rooms
- Den / Study / Office, Office Area, Recreation Room
- Other Utilities
- Individual Gas Meters, Public Utilities, Solar Panels - Owned
- Roof
- Composition
- Sewer
- Sewer - Public
- Style
- Ranch
- Unincorporated Yn
- Yes
- View
- View of Mountains
- Zoning
- R112
Mortgage Calculator
 The data relating to real estate for sale on this display comes in part from the Internet Data Exchange program of the MLSListingsTM MLS system. Real estate listings held by brokerage firms other than Real Estate Company are marked with the Internet Data Exchange and detailed information about them includes the names of the listing brokers and listing agents.
Based on information from MLSListings MLS as of . All data, including all measurements and calculations of area, is obtained from various sources and has not been, and will not be, verified by broker or MLS. All information should be independently reviewed and verified for accuracy. Properties may or may not be listed by the office/agent presenting the information.
Copyright 2026 MLSListings Inc. All rights reserved