440 Cesano CT 205, Palo Alto, CA 94306
- $1,455,000
- 2
- BD
- 2
- BA
- 1,760
- SqFt








Listed by Eileen Giorgi, 408-205-1467 from Christie's International Real Estate Sereno
(If provided) CoList: from
Sold listing courtesy of Baris Demirlioglu from KWPA
- Sold Price
- $1,455,000
- List Price
- $1,379,000
- Closing Date
- Mar 05, 2024
- MLS#
- ML81954726
- Status
- SOLD
- Bedrooms
- 2
- Total Bathrooms
- 2
- Full Bathrooms
- 2
- Sqft. of Residence
- 1,760
- Year Built
- 1981
Property Description
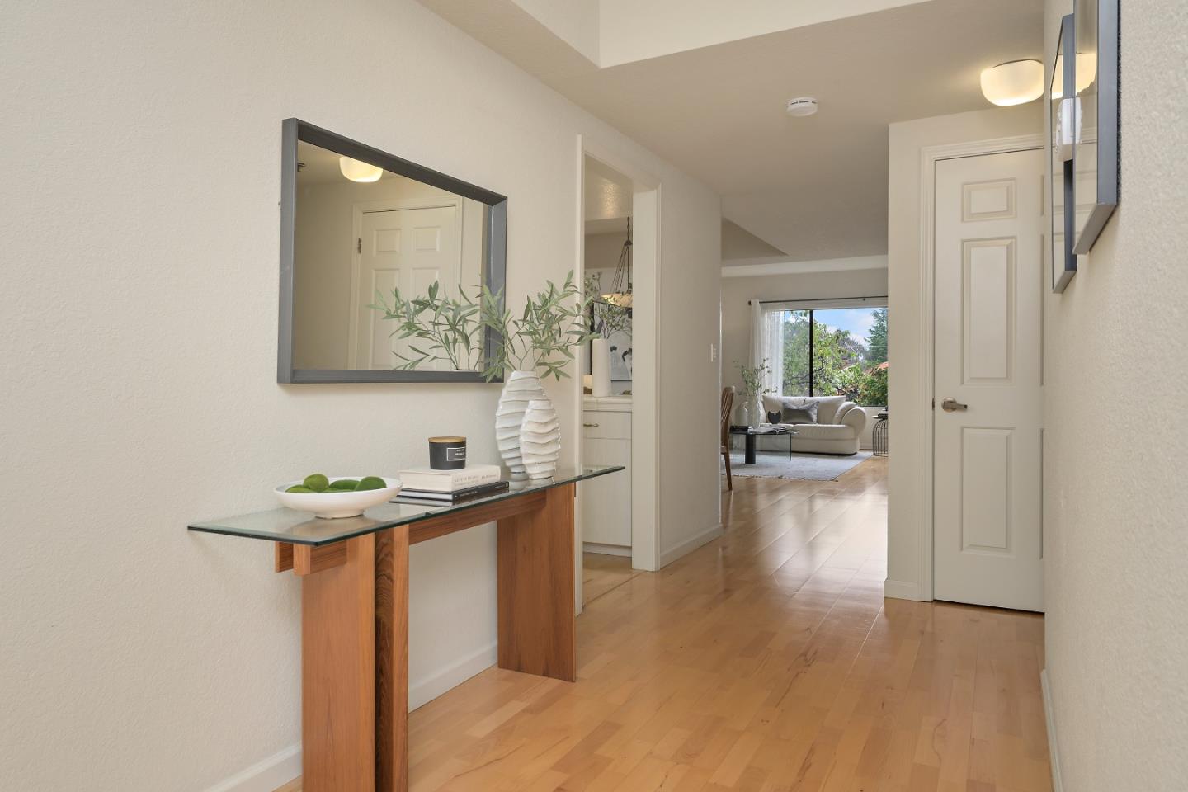
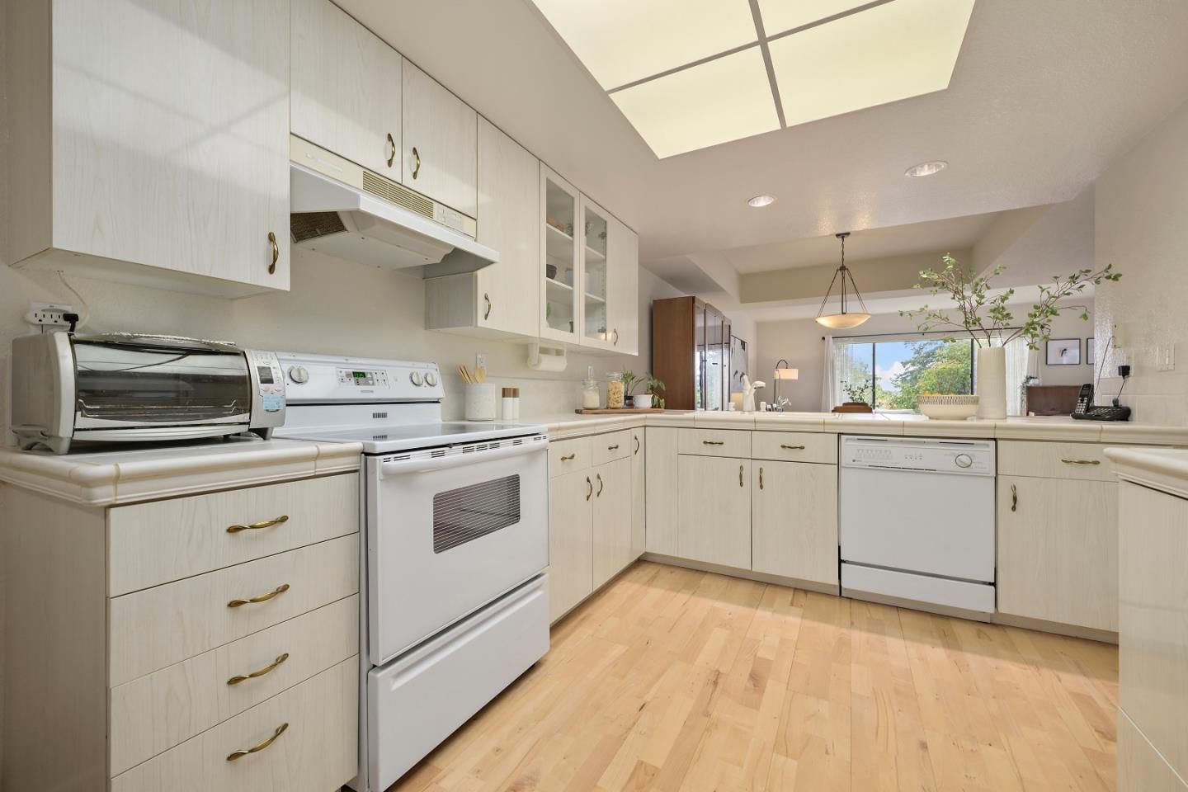
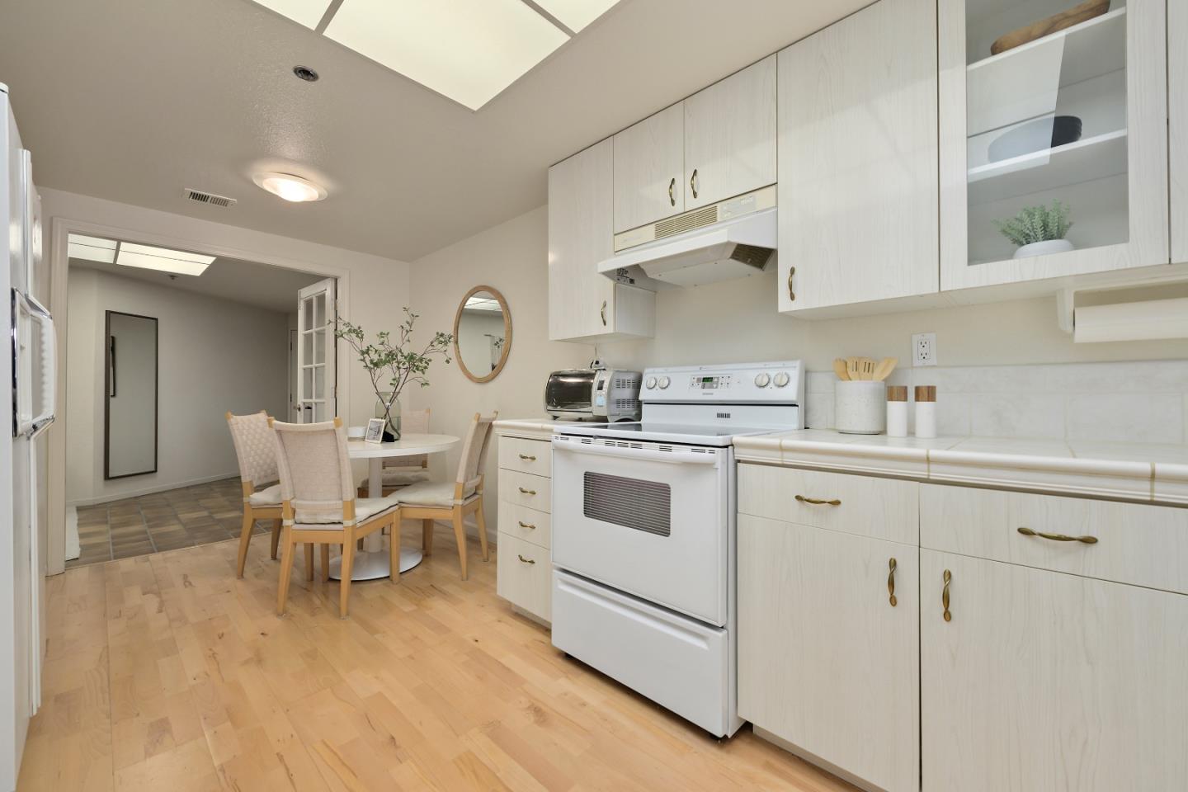
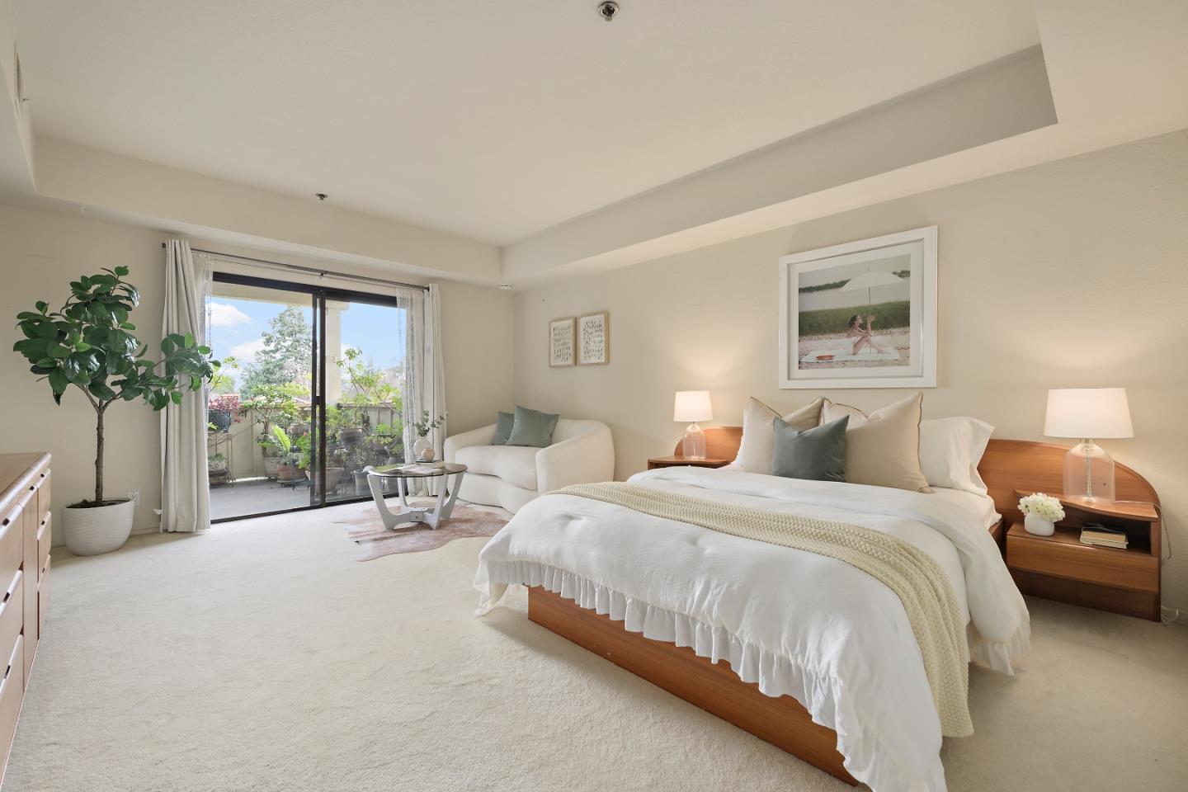
Welcome to your dream home! This rare, large 1760 sf end unit blends modern elegance and the comfort of single level living. As you step inside the oversized entry, this beautiful home boasts a flowing floor plan with french doors leading to a welcoming kitchen with breakfast bar. Beyond is a spacious living room and dining area. Natural light pours through large windows and sliders onto the birch floors and creates a bright and inviting atmosphere. This unique home boasts 2 well appointed bedrooms but also presents a versatile 3rd room - a possible serene home office, cozy reading nook or a 3rd bedroom to accommodate guests or family. Step outside to the expansive private patio and enjoy the California sunshine. Balcony accessible from living room and primary bedroom via sliding door. The primary suite is extraordinarily oversized, with an area to relax as well as a walk-in closet. Amenities include elevator, interior washer/dryer and A/C. Secure building with two designated underground parking spaces and storage unit. The community has a pool and spa. Great schools. Convenience is key - you're just moments away from renowned dining, shopping and the vibrant culture of Silicon Valley. Easy access to commuter routes. Don't miss this opportunity to call Cesano Ct home!
/u.realgeeks.media/sanjoserealestatepro/Header_Logo-min.png)
Additional Information
- Age
- 43
- Association Fee
- $830
- Association Fee Includes
- Garbage, Insurance - Common Area, Insurance - Earthquake, Insurance - Hazard, Insurance - Liability, Maintenance - Common Area, Reserves
- Bathroom Features
- Shower over Tub - 1, Stall Shower
- Bedroom Description
- Walk-in Closet
- Building Name
- Palo Alto Greens HOA
- Cooling System
- Central AC
- Days On Market
- Unknown
- Family Room
- Kitchen / Family Room Combo
- Floor Covering
- Carpet, Hardwood, Tile
- Foundation
- Other
- Garage Parking
- Assigned Spaces, Gate / Door Opener, Underground Parking
- Heating System
- Forced Air
- Laundry Facilities
- Inside, Washer / Dryer
- Living Area
- 1,760
- Neighborhood
- South Palo Alto
- Other Utilities
- Public Utilities
- Pool Description
- Pool - Fenced, Pool - Heated, Spa / Hot Tub
- Roof
- Other
- Sewer
- Sewer - Public
- Total Number Of Units
- 42
- Year Built
- 1981
- Zoning
- C3S
Mortgage Calculator
 The data relating to real estate for sale on this display comes in part from the Internet Data Exchange program of the MLSListingsTM MLS system. Real estate listings held by brokerage firms other than Real Estate Company are marked with the Internet Data Exchange and detailed information about them includes the names of the listing brokers and listing agents.
Based on information from MLSListings MLS as of . All data, including all measurements and calculations of area, is obtained from various sources and has not been, and will not be, verified by broker or MLS. All information should be independently reviewed and verified for accuracy. Properties may or may not be listed by the office/agent presenting the information.
Copyright 2026 MLSListings Inc. All rights reserved