1113 Pomeroy AVE, Santa Clara, CA 95051
- $1,200,000
- 4
- BD
- 3
- BA
- 1,564
- SqFt




Listed by Carlos Gutierrez, 831-345-9991 from eXp Realty of California Inc
(If provided) CoList: from
Sold listing courtesy of John Chung from KWPA
- Sold Price
- $1,200,000
- List Price
- $1,149,888
- Closing Date
- Apr 25, 2024
- MLS#
- ML81954740
- Status
- SOLD
- Bedrooms
- 4
- Total Bathrooms
- 3
- Full Bathrooms
- 2
- Partial Bathrooms
- 1
- Sqft. of Residence
- 1,564
- Year Built
- 1962
Property Description
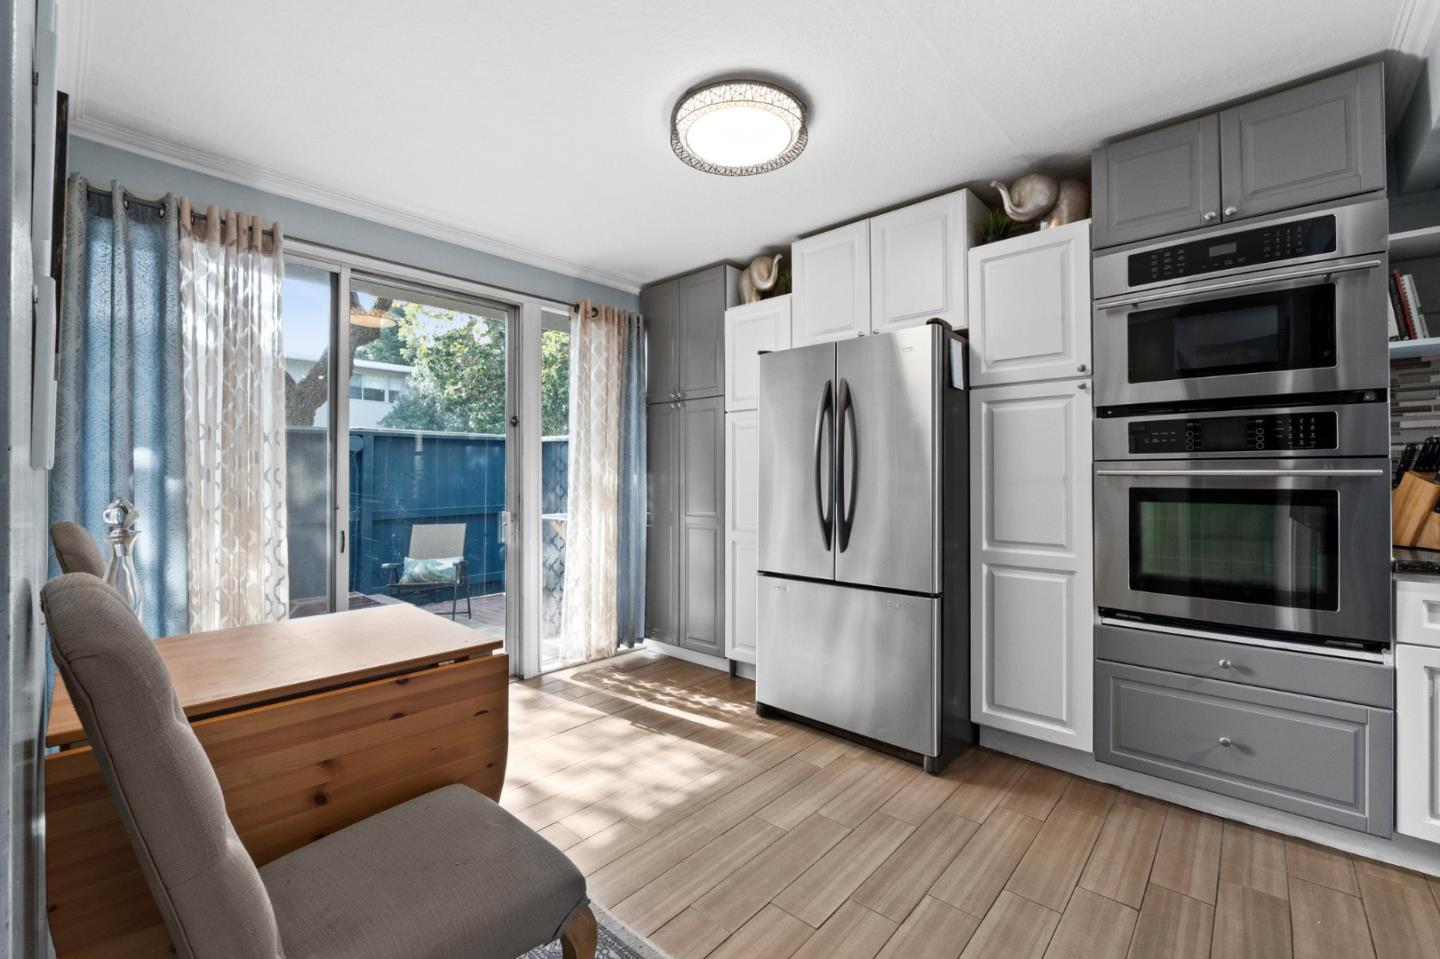
Stylish & Modern Eichler Design Townhouse! This is a CO-OP ownership and requires special financing. It includes GREAT HOA BENEFITS which cover the roof, heating system, external plumbing, external walls, paint, and maintenance, to name a few. Looking for yard space? this rare townhouse has a private fenced "back yard and front patio". The unique community is 100% owner occupied and boasts a community playground, green belts, a clubhouse for your family/friends gatherings and a sparkling swimming pool. End unit offers additional privacy and access to street parking on Pomeroy Ave. The interior features 4 bedrooms, 2.5 bathrooms with 1,564 sq.ft. The living spaces are thoughtfully arranged, providing a perfect balance of intimacy and openness. Multiple skylights and oversized windows give an abundance of natural light, creating an airy and inviting atmosphere. Location, location, location - Situated in the heart of Santa Clara, making it an easy commute to Silicon Valleys renowned technology companies - Apple, Nvidia, Intel, Google and many more. Enjoy all of the best Santa Clara has to offer! Local parks, schools, dining, shopping, and tech hubs.
/u.realgeeks.media/sanjoserealestatepro/Header_Logo-min.png)
Additional Information
- Age
- 62
- Amenities
- Skylight
- Association Fee
- $580
- Association Fee Includes
- Common Area Electricity, Exterior Painting, Insurance - Common Area, Landscaping / Gardening, Maintenance - Common Area, Recreation Facility, Roof
- Bathroom Features
- Shower over Tub - 1, Stall Shower
- Bedroom Description
- Walk-in Closet
- Building Name
- Pomeroy Green
- Cooling System
- Window / Wall Unit, Other
- Days On Market
- Unknown
- Energy Features
- Skylight
- Family Room
- Separate Family Room
- Fence
- Fenced Back, Fenced Front, Wood
- Floor Covering
- Hardwood, Laminate, Tile
- Foundation
- Concrete Slab
- Garage Parking
- Assigned Spaces
- Heating System
- Radiant, Radiant Floors
- Laundry Facilities
- Inside, Washer / Dryer
- Living Area
- 1,564
- Lot Description
- Grade - Level
- Neighborhood
- Santa Clara
- Other Rooms
- Storage
- Other Utilities
- Public Utilities
- Pool Description
- Community Facility, Pool - Fenced, Pool - In Ground
- Roof
- Flat / Low Pitch
- Sewer
- Sewer - Public
- Style
- Eichler
- Unincorporated Yn
- Yes
- Unit Description
- End Unit
- View
- Neighborhood
- Year Built
- 1962
- Zoning
- R318D
Mortgage Calculator
 The data relating to real estate for sale on this display comes in part from the Internet Data Exchange program of the MLSListingsTM MLS system. Real estate listings held by brokerage firms other than Real Estate Company are marked with the Internet Data Exchange and detailed information about them includes the names of the listing brokers and listing agents.
Based on information from MLSListings MLS as of . All data, including all measurements and calculations of area, is obtained from various sources and has not been, and will not be, verified by broker or MLS. All information should be independently reviewed and verified for accuracy. Properties may or may not be listed by the office/agent presenting the information.
Copyright 2026 MLSListings Inc. All rights reserved