2746 Gilham WAY, San Jose, CA 95148
- $1,707,750
- 4
- BD
- 3
- BA
- 2,216
- SqFt







Listed by Vicky Campos, 408-421-9762 from eXp Realty of California Inc
(If provided) CoList: from
Sold listing courtesy of Don Hoang from PRVRE
- Sold Price
- $1,707,750
- List Price
- $1,599,888
- Closing Date
- Mar 12, 2024
- MLS#
- ML81954958
- Status
- SOLD
- Bedrooms
- 4
- Total Bathrooms
- 3
- Full Bathrooms
- 2
- Partial Bathrooms
- 1
- Sqft. of Residence
- 2,216
- Lot Size
- 4,356
- Listing Area
- Evergreen
- Year Built
- 2004
Property Description
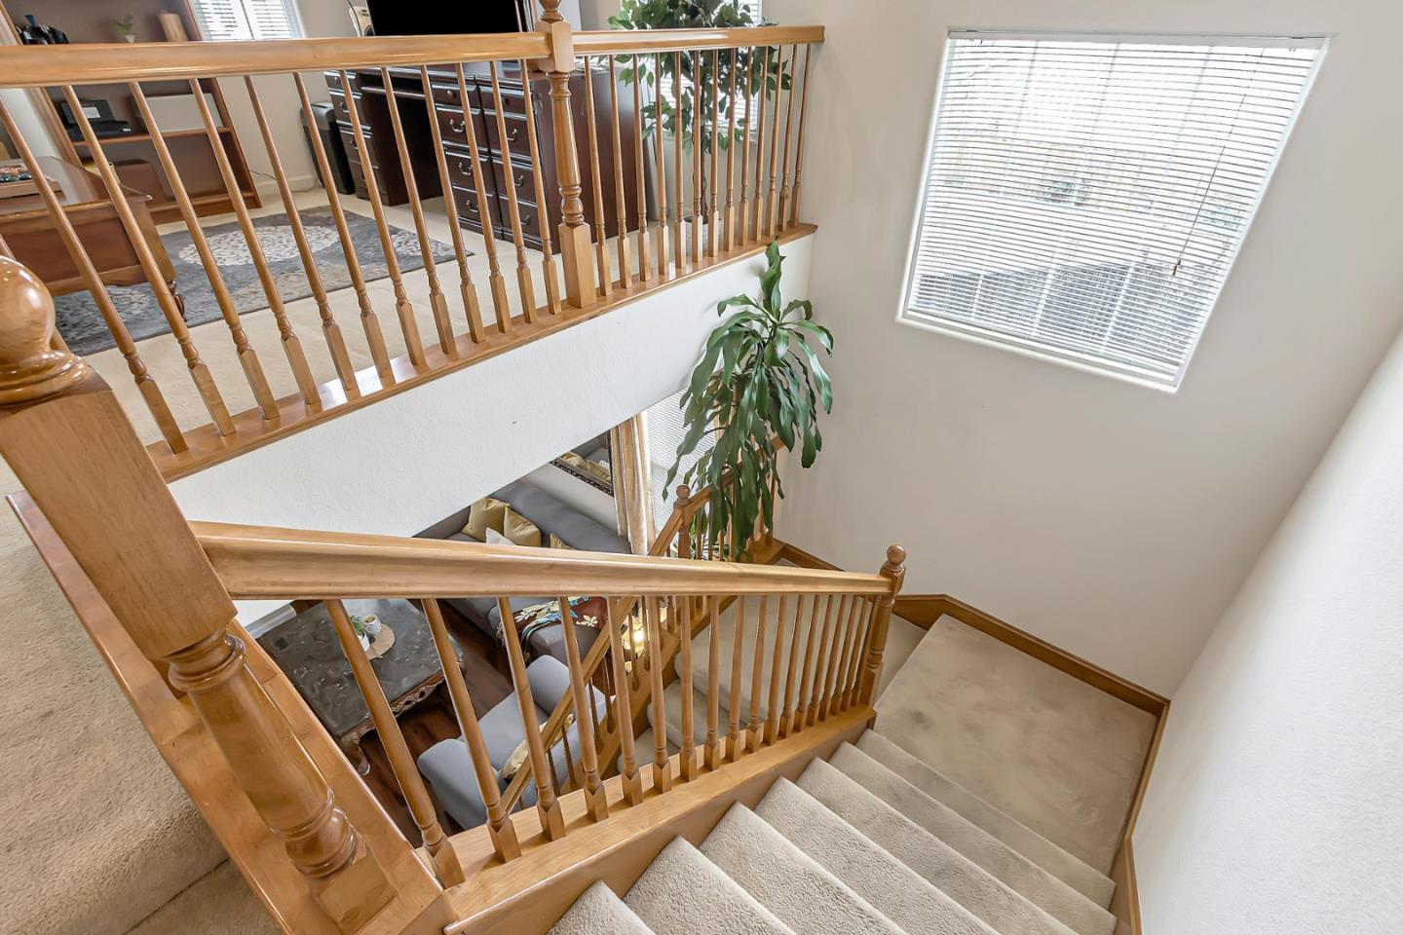
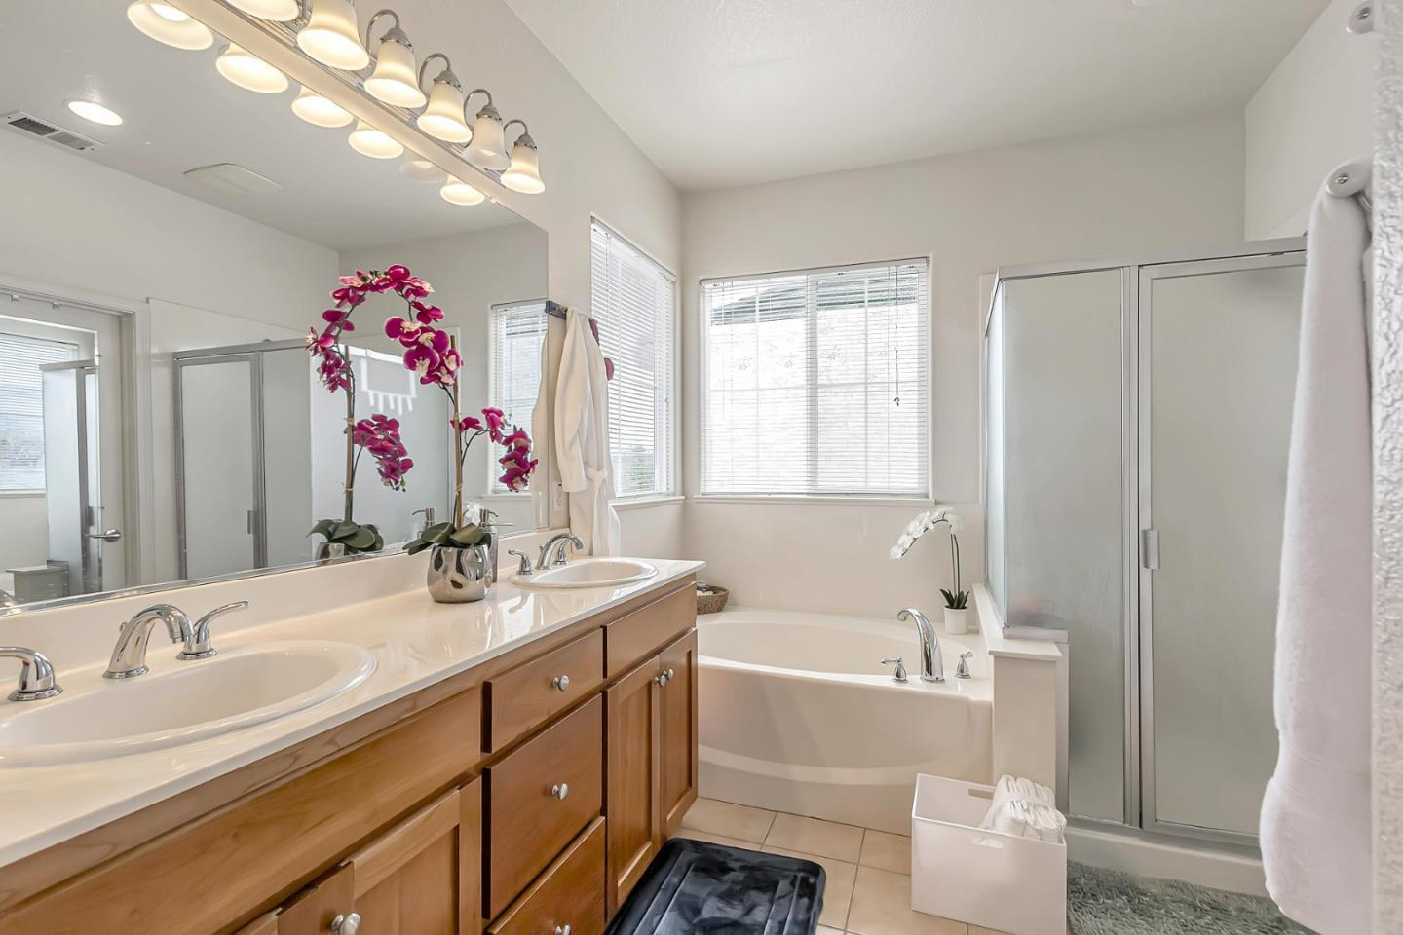
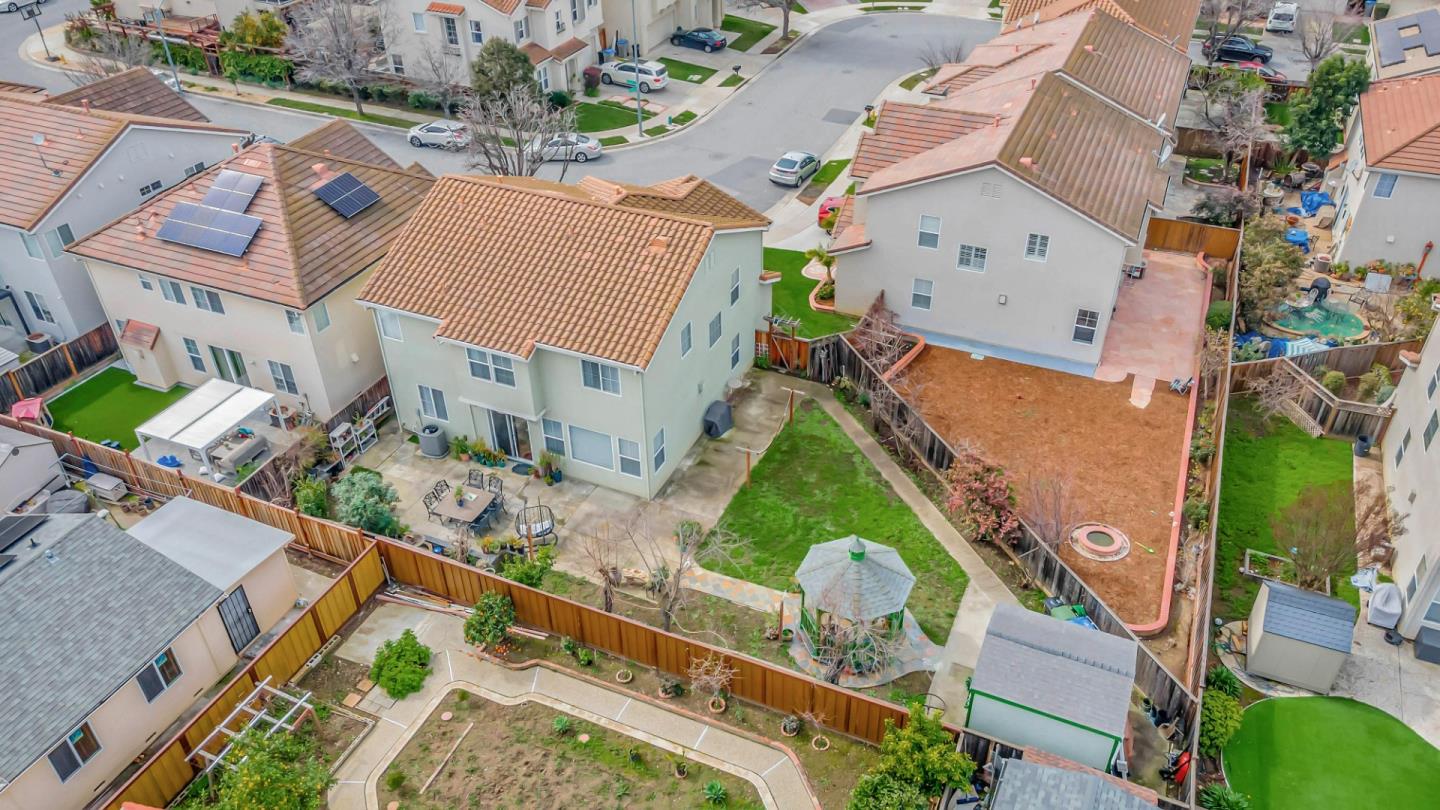
Welcome to this Wonderful Home in the Evergreen Area in San Jose. This single-family home has 4 bedrooms plus a loft, 2.5 bathrooms and 2 car garage. On the first floor features the inviting wood laminate flooring in the Living Room, Family Room and Dining Area. The Family Room has a fireplace. Nice layout with Dining Area leading to the backyard and Kitchen with Breakfast Nook and Pantry leading to the 2 car garage. Upstairs you will find 4 Bedrooms including the Master Suite with a walk-in closet, plus a Loft that can easily be converted to an office or 5th Bedroom. Also, the laundry area is centrally located in the hallway upstairs. All windows are double Pane Windows. Updated bathroom fixtures. This home is equipped with new (RO) Purified Water System and (Lennox) New Air Conditioning System. The Gutter has been covered with the Leaf Filter recently. Spacious backyard features concrete walkways, beautiful Gazebo to enjoy, Large Storage Shed and Fruit Trees such as Lemon, Pears, Plum, Apricot, Lime, Apple, Guava, Calamansi and many more. Great location, serene neighborhood. Conveniently located to SJSU, Lake Cunningham Park, Shopping, Groceries, Banks and Restaurants. Close to many High-Tech Companies. Easy access to freeways 101, 280, and 680.
/u.realgeeks.media/sanjoserealestatepro/Header_Logo-min.png)
Additional Information
- Acres
- 0.10
- Age
- 20
- Amenities
- Walk-in Closet
- Bathroom Features
- Double Sinks, Half on Ground Floor, Marble, Primary - Oversized Tub
- Bedroom Description
- Loft Bedroom, Walk-in Closet
- Cooling System
- Central AC, Multi-Zone
- Days On Market
- Unknown
- Energy Features
- Double Pane Windows, Low Flow Toilet
- Family Room
- Separate Family Room
- Fence
- Fenced, Fenced Back, Fenced Front, Gate, Wood
- Fireplace Description
- Family Room, Gas Starter
- Floor Covering
- Laminate
- Foundation
- Concrete Perimeter and Slab
- Garage Parking
- Attached Garage, Off-Street Parking, Uncovered Parking
- Heating System
- Gas
- Laundry Facilities
- Washer / Dryer
- Living Area
- 2,216
- Lot Size
- 4,356
- Neighborhood
- Evergreen
- Other Rooms
- Loft
- Other Utilities
- Public Utilities
- Roof
- Concrete, Tile
- Sewer
- Sewer - Public
- Unincorporated Yn
- Yes
- View
- Greenbelt, Hills, View of Mountains, Neighborhood
- Zoning
- A
Mortgage Calculator
 The data relating to real estate for sale on this display comes in part from the Internet Data Exchange program of the MLSListingsTM MLS system. Real estate listings held by brokerage firms other than Real Estate Company are marked with the Internet Data Exchange and detailed information about them includes the names of the listing brokers and listing agents.
Based on information from MLSListings MLS as of . All data, including all measurements and calculations of area, is obtained from various sources and has not been, and will not be, verified by broker or MLS. All information should be independently reviewed and verified for accuracy. Properties may or may not be listed by the office/agent presenting the information.
Copyright 2026 MLSListings Inc. All rights reserved