Share this with your friends


(408) 425-9359
Real Estate Company
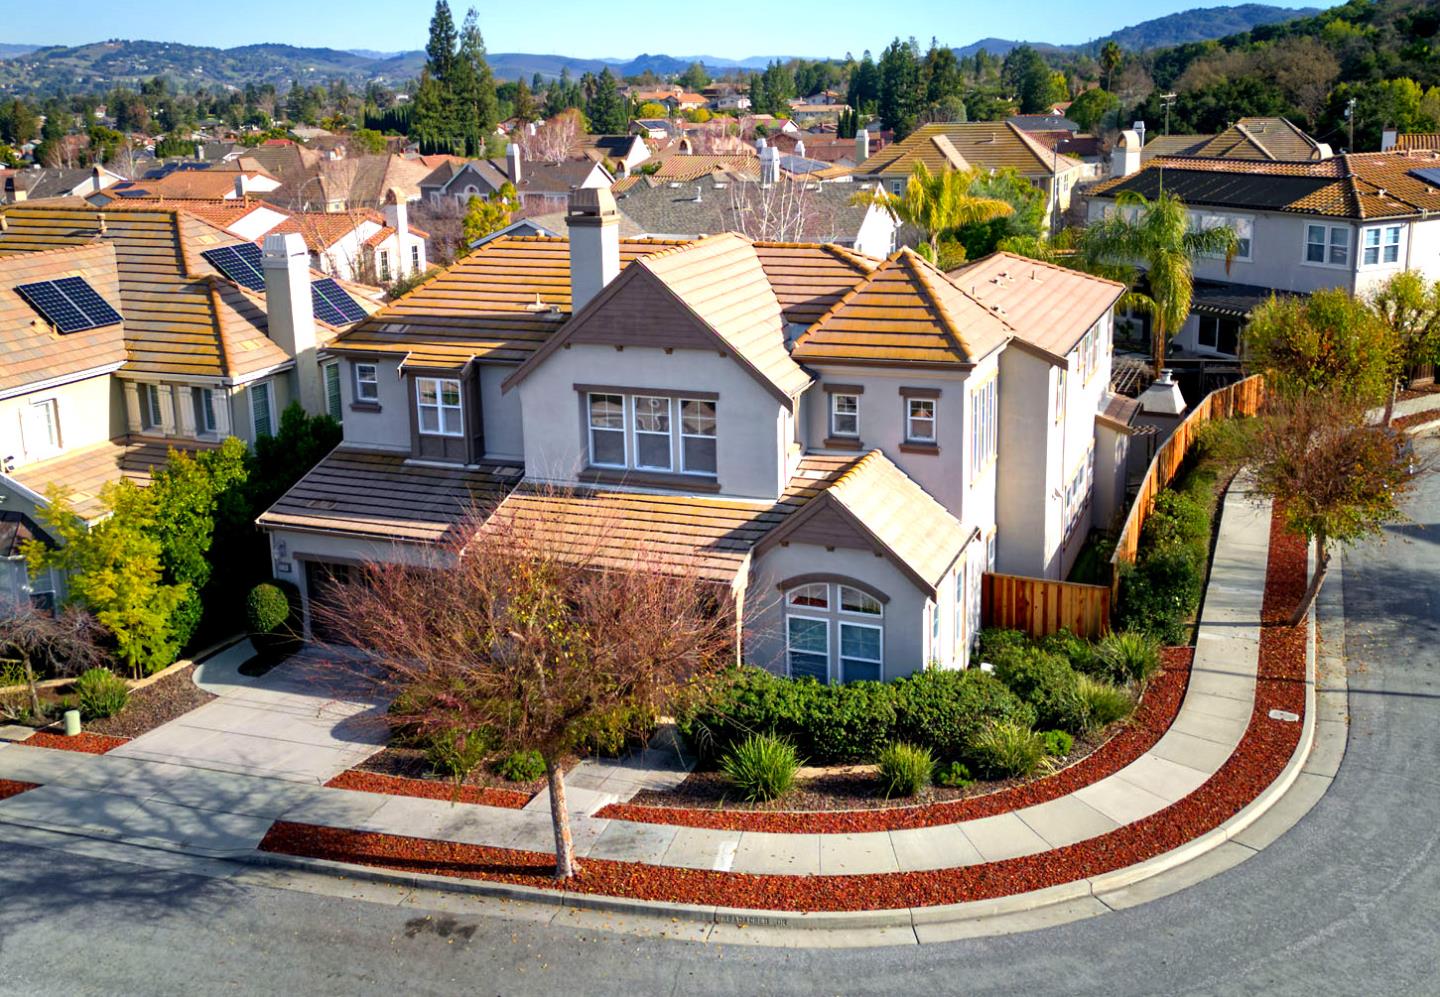
6598 Broadacres DR, San Jose, CA 95120
- $3,200,000
- 4
- BD
- 4
- BA
- 3,634
- SqFt
Listed by Therese Swan, 408-412-1880 from VFlight Real Estate
(If provided) CoList: from
Sold listing courtesy of Zaid Hanna from RE38
- Sold Price
- $3,200,000
- List Price
- $2,950,000
- Closing Date
- Mar 22, 2024
- MLS#
- ML81955001
- Status
- SOLD
- Bedrooms
- 4
- Total Bathrooms
- 4
- Full Bathrooms
- 3
- Partial Bathrooms
- 1
- Sqft. of Residence
- 3,634
- Lot Size
- 7,641
- Listing Area
- Almaden Valley
- Year Built
- 2006
Property Description
Prestigious Pierce Ranch by SummerHill Homes area of Almaden Valley with 4 Bedrooms plus Office and Loft including a primary suite on each level.. Extremely quiet location yet walking distance to Almaden's Quicksilver Park.. Very little car or foot traffic because the home is at the top of a loop. The only house on the street without a neighbor opposite. Unobstructed view of the winery's vines and the trees of Quicksilver. Kitchen has granite slab counters and backsplash, crown molding, recessed lighting, walk-in pantry with shelving and a dual bowl stainless sink. The island has a granite slab counter with an overhang that extends gracefully forming a space for casual dining. At one end, a vegetable sink stands as a testament to efficiency. Drawers and cabinets provide more storage while illuminated by two pendant lights. Stainless appliances, 6-burner gas cook top, and wine refrigerator. The backyard has a sprawling concrete patio covered by a pergola with a mature wisteria that is quite a spectacular purple color in the spring/early summer. Pizza oven. Birch trees, foliage and plenty of fruit trees, lemon, Meyer lemon, orange, very young fig plus a family apple tree that produces six varieties via grafting. Simonds Elementary, Castillero Middle, and Pioneer High School.
/u.realgeeks.media/sanjoserealestatepro/Header_Logo-min.png)
Additional Information
- Acres
- 0.18
- Age
- 18
- Amenities
- Vaulted Ceiling, Built-in Vacuum, High Ceiling
- Bathroom Features
- Shower over Tub - 1, Tub in Primary Bedroom, Tub with Jets, Stall Shower - 2+, Tubs - 2+
- Bedroom Description
- Primary Suite / Retreate - 2+, Ground Floor Bedroom
- Cooling System
- Central AC
- Days On Market
- Unknown
- Energy Features
- Double Pane Windows
- Family Room
- Kitchen / Family Room Combo
- Fence
- Wood
- Fireplace Description
- Family Room, Gas Starter, Living Room
- Floor Covering
- Carpet, Hardwood, Tile
- Foundation
- Concrete Slab
- Garage Parking
- Attached Garage
- Heating System
- Forced Air, Gas, Heating - 2+ Zones
- Laundry Facilities
- Gas Hookup
- Living Area
- 3,634
- Lot Size
- 7,641
- Neighborhood
- Almaden Valley
- Other Rooms
- Den / Study / Office, Loft
- Other Utilities
- Public Utilities
- Roof
- Tile, Concrete
- Sewer
- Sewer - Public
- View
- View of Mountains, Garden / Greenbelt
- Zoning
- A
Mortgage Calculator
 The data relating to real estate for sale on this display comes in part from the Internet Data Exchange program of the MLSListingsTM MLS system. Real estate listings held by brokerage firms other than Real Estate Company are marked with the Internet Data Exchange and detailed information about them includes the names of the listing brokers and listing agents.
Based on information from MLSListings MLS as of . All data, including all measurements and calculations of area, is obtained from various sources and has not been, and will not be, verified by broker or MLS. All information should be independently reviewed and verified for accuracy. Properties may or may not be listed by the office/agent presenting the information.
Copyright 2026 MLSListings Inc. All rights reserved