1566 Drake AVE, Burlingame, CA 94010
- $2,821,000
- 4
- BD
- 4
- BA
- 2,300
- SqFt




Listed by Sternsmith Group, 650-678-5455 from Compass
(If provided) CoList: from
Sold listing courtesy of Olivia Mcnally from EXPCA
- Sold Price
- $2,821,000
- List Price
- $2,599,000
- Closing Date
- Mar 15, 2024
- MLS#
- ML81955074
- Status
- SOLD
- Bedrooms
- 4
- Total Bathrooms
- 4
- Full Bathrooms
- 3
- Partial Bathrooms
- 1
- Sqft. of Residence
- 2,300
- Additional Sqft.
- 1520
- Lot Size
- 12,600
- Listing Area
- Burlinhome / Easton Add #2 / #3 / #5
- Year Built
- 1968
Property Description
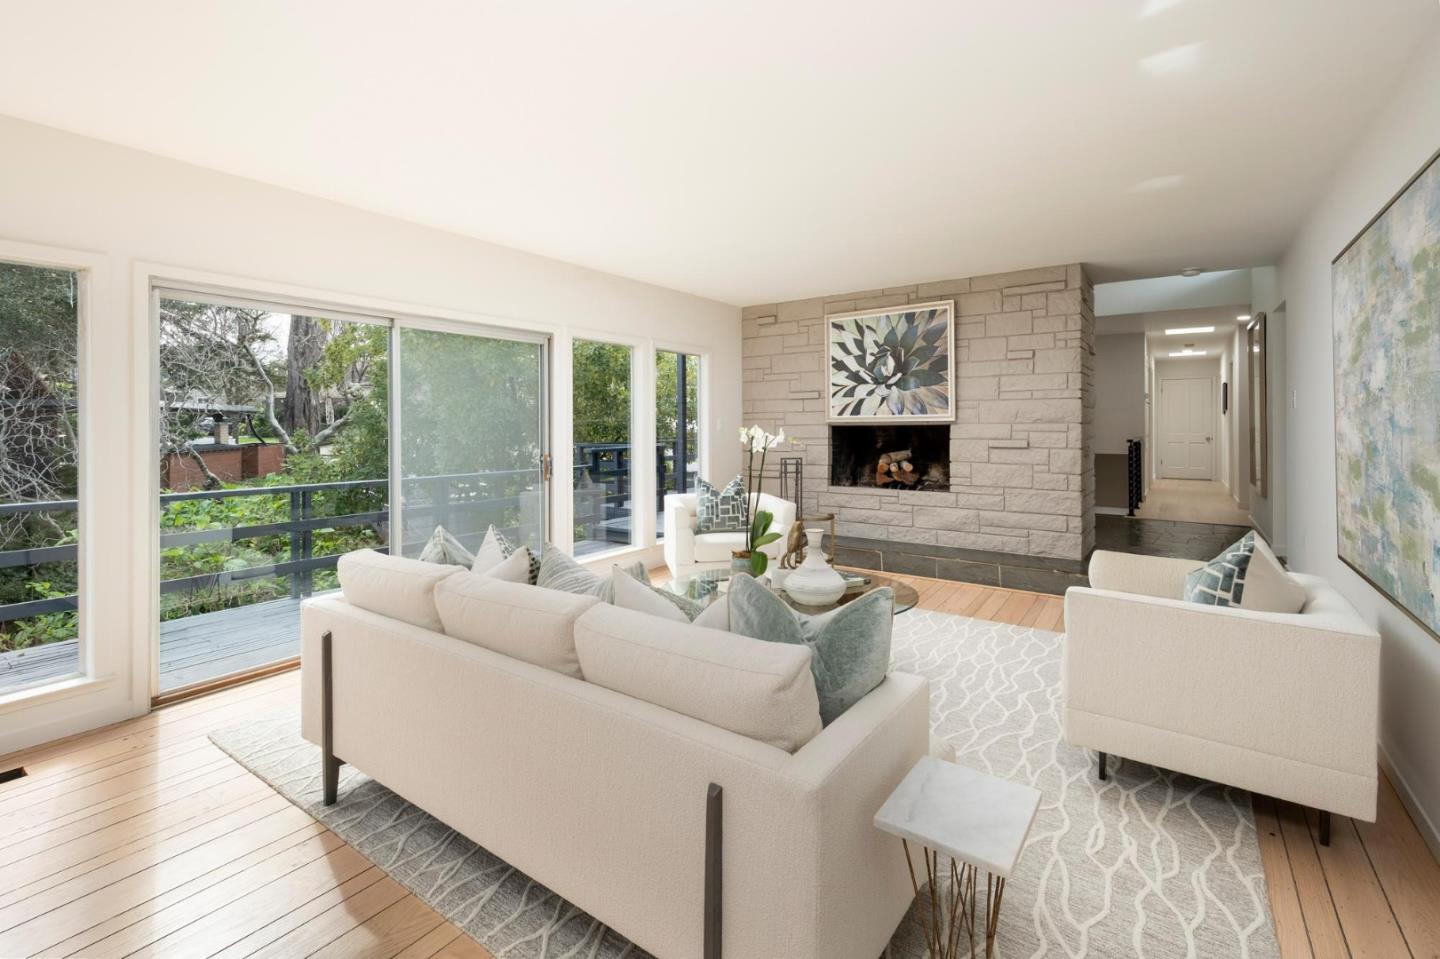
A tranquil oasis nestled in Burlingame's Easton Addition. Situated at the end of a peaceful cul-de-sac, this contemporary residence offers a serene escape amidst towering oaks. The main floor boasts 2,310 square feet of living space, featuring four bedrooms, two and a half bathrooms, and an expansive living room and dining area with floor-to-ceiling windows showcasing views of the nearby creek and heritage oaks. The adjacent white kitchen is equipped with gas stovetop, double ovens, stainless steel appliances, and a cozy breakfast room. Three bright bedrooms share a bath with a soaking tub, while the primary suite indulges in an en suite bathroom and walk-in closet. Downstairs, discover an additional 1,520 square feet of fully finished basement space, complete with a bedroom, a stylishly updated bathroom with a sauna, and a sprawling family room with a custom-built bar. Additional features include wide plank oak floors, a private half bath, and a full laundry room. Multiple decks provide the perfect setting for outdoor enjoyment. Don't miss the chance to make this tranquil sanctuary your own.
/u.realgeeks.media/sanjoserealestatepro/Header_Logo-min.png)
Additional Information
- Acres
- 0.29
- Age
- 56
- Amenities
- Skylight, Wet Bar
- Bathroom Features
- Double Sinks, Shower over Tub - 1, Skylight, Stall Shower - 2+, Tub with Jets
- Bedroom Description
- Primary Suite / Retreat, Walk-in Closet
- Cooling System
- None
- Days On Market
- Unknown
- Family Room
- Other
- Fireplace Description
- Living Room, Other Location
- Floor Covering
- Carpet, Tile, Vinyl / Linoleum, Wood
- Foundation
- Concrete Perimeter
- Garage Parking
- Carport
- Heating System
- Central Forced Air - Gas
- Laundry Facilities
- Washer / Dryer
- Living Area
- 2,300
- Lot Size
- 12,600
- Neighborhood
- Burlinhome / Easton Add #2 / #3 / #5
- Other Rooms
- Basement - Finished, Great Room, Laundry Room, Office Area, Storage, Other
- Other Utilities
- Public Utilities
- Roof
- Foam
- Sewer
- Sewer Connected
- Unincorporated Yn
- Yes
- Zoning
- R10006
Mortgage Calculator
 The data relating to real estate for sale on this display comes in part from the Internet Data Exchange program of the MLSListingsTM MLS system. Real estate listings held by brokerage firms other than Real Estate Company are marked with the Internet Data Exchange and detailed information about them includes the names of the listing brokers and listing agents.
Based on information from MLSListings MLS as of . All data, including all measurements and calculations of area, is obtained from various sources and has not been, and will not be, verified by broker or MLS. All information should be independently reviewed and verified for accuracy. Properties may or may not be listed by the office/agent presenting the information.
Copyright 2026 MLSListings Inc. All rights reserved