Share this with your friends


(408) 425-9359
Real Estate Company
425 Fairfax AVE, San Mateo, CA 94402
- $3,075,000
- 4
- BD
- 4
- BA
- 3,300
- SqFt
Listed by Debbie Wilhelm, 650-400-3111 from Coldwell Banker Realty
(If provided) CoList: from
Sold listing courtesy of Alicia Sanguinetti from APR
- Sold Price
- $3,075,000
- List Price
- $2,698,000
- Closing Date
- Mar 28, 2024
- MLS#
- ML81955258
- Status
- SOLD
- Bedrooms
- 4
- Total Bathrooms
- 4
- Full Bathrooms
- 3
- Partial Bathrooms
- 1
- Sqft. of Residence
- 3,300
- Lot Size
- 7,260
- Listing Area
- Baywood/Parrott Park
- Year Built
- 1947
Property Description
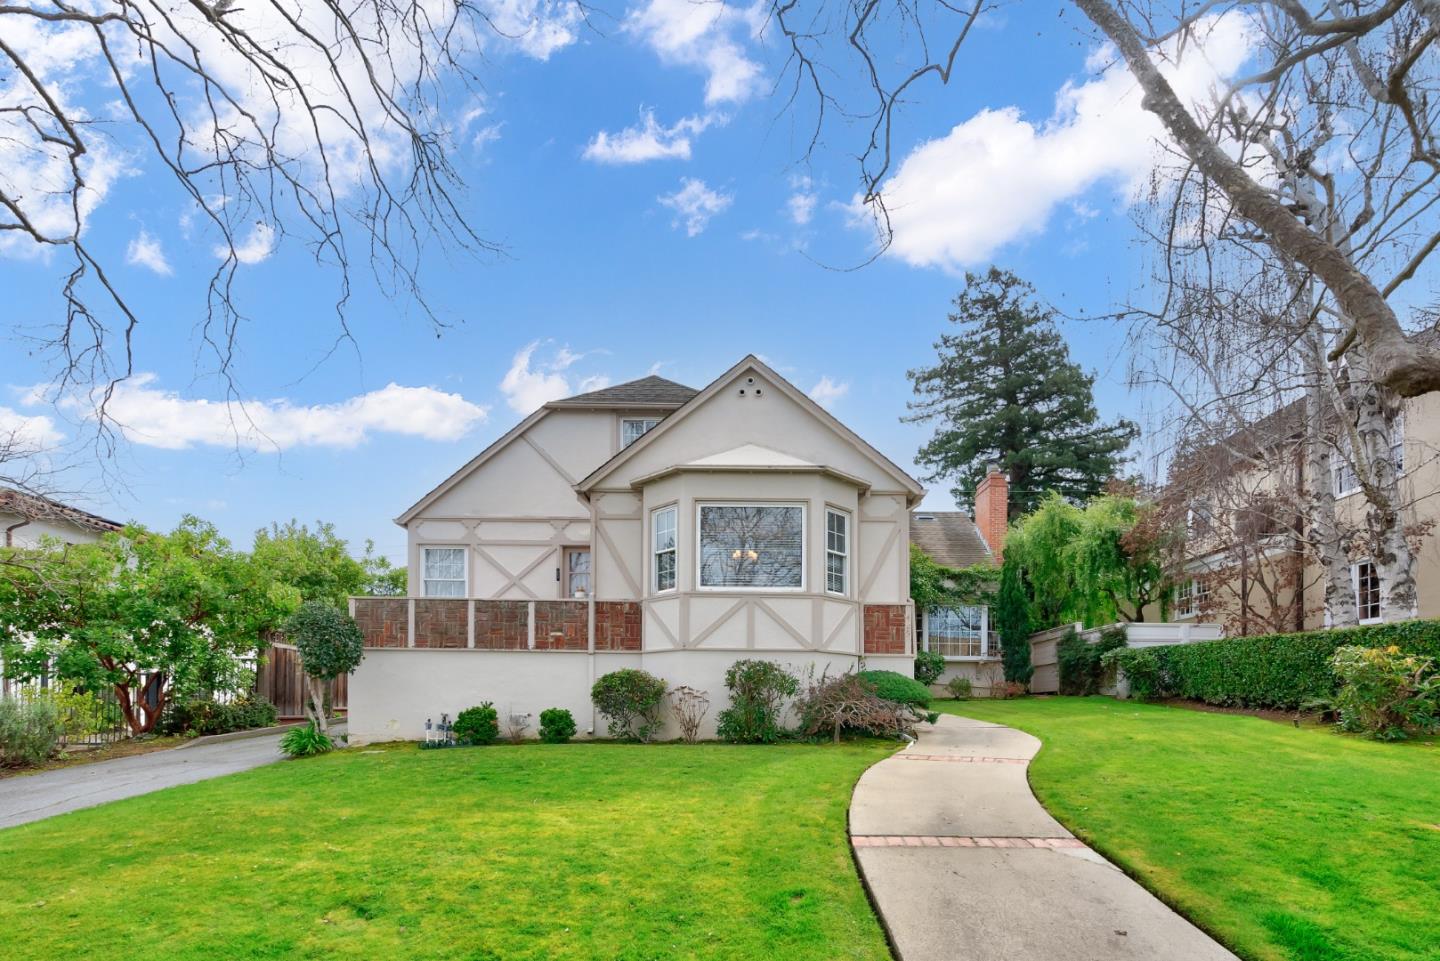
This quintessential tudor style home exemplifies the charm of this desirable neighborhood. The allure of Baywood, historically the sunny retreat from fog-bound SF, is reflected in the rich history, craftsmanship & architectural details of this well-loved home. On the main level, a spacious living room features hardwood floors, sandstone fireplace & bay window. Primary suite features tiled bathroom, bay window & access to sun-soaked patio. A 2nd bedroom boasts bright windows, patio access & adjoined to enchanting 3rd bedroom by Jack & Jill bathroom flaunting versatile virtue & vintage tile. The cheery, eat-in kitchen has access to formal dining room via swinging chef's door. Upstairs, an expansive family room is the perfect space for family activities. A quaint upstairs bedroom is a perfect location for a great night's sleep. There is a large bonus room which could be used as a bedroom & conveniently adjoins to a full bathroom, which could function as an upstairs private suite! An elongated driveway leads to detached 2-car garage & potting shed accenting the serene garden setting and hot tub. This enchanting residence is eagerly awaiting its new chapter of love and adoration to begin. This home is sure to capture those with an eye for vintage charm and a penchant for restoration!
/u.realgeeks.media/sanjoserealestatepro/Header_Logo-min.png)
Additional Information
- Acres
- 0.17
- Age
- 77
- Amenities
- Bay Window, Skylight
- Bathroom Features
- Full on Ground Floor, Half on Ground Floor, Shower over Tub - 1, Skylight, Stall Shower - 2+, Tub
- Bedroom Description
- More than One Bedroom on Ground Floor, Primary Bedroom on Ground Floor, Primary Suite / Retreat
- Cooling System
- Window / Wall Unit
- Days On Market
- Unknown
- Energy Features
- Thermostat Controller
- Family Room
- Separate Family Room
- Fence
- Fenced Back, Wood
- Fireplace Description
- Wood Burning
- Floor Covering
- Carpet, Hardwood, Tile, Vinyl / Linoleum
- Foundation
- Concrete Perimeter and Slab, Crawl Space, Post and Beam, Quake Bracing
- Garage Parking
- Detached Garage, Gate / Door Opener, Off-Street Parking, Workshop in Garage
- Heating System
- Central Forced Air - Gas
- Laundry Facilities
- Electricity Hookup (110V), Electricity Hookup (220V), Inside, Washer / Dryer
- Living Area
- 3,300
- Lot Description
- Grade - Gently Sloped
- Lot Size
- 7,260
- Neighborhood
- Baywood/Parrott Park
- Other Rooms
- Bonus / Hobby Room, Formal Entry, Workshop
- Other Utilities
- Public Utilities
- Pool Description
- Spa - Above Ground, Spa - Cover, Spa - Jetted, Spa / Hot Tub
- Roof
- Composition, Flat / Low Pitch, Shingle, Tar and Gravel
- Sewer
- Sewer - Public
- Style
- Tudor
- Unincorporated Yn
- Yes
- View
- Neighborhood
- Zoning
- R10006
Mortgage Calculator
 The data relating to real estate for sale on this display comes in part from the Internet Data Exchange program of the MLSListingsTM MLS system. Real estate listings held by brokerage firms other than Real Estate Company are marked with the Internet Data Exchange and detailed information about them includes the names of the listing brokers and listing agents.
Based on information from MLSListings MLS as of . All data, including all measurements and calculations of area, is obtained from various sources and has not been, and will not be, verified by broker or MLS. All information should be independently reviewed and verified for accuracy. Properties may or may not be listed by the office/agent presenting the information.
Copyright 2026 MLSListings Inc. All rights reserved