155 Bella Vista DR, Hillsborough, CA 94010
- $3,600,000
- 3
- BD
- 2
- BA
- 1,884
- SqFt






Listed by The Laugesen Team, 650-465-5742 from KW Advisors
(If provided) CoList: from
Sold listing courtesy of Tom Sudano from TERA
- Sold Price
- $3,600,000
- List Price
- $3,195,000
- Closing Date
- Mar 26, 2024
- MLS#
- ML81955383
- Status
- SOLD
- Bedrooms
- 3
- Total Bathrooms
- 2
- Full Bathrooms
- 2
- Sqft. of Residence
- 1,884
- Lot Size
- 26,624
- Listing Area
- Hillsborough Hills Etc.
- Year Built
- 1952
Property Description
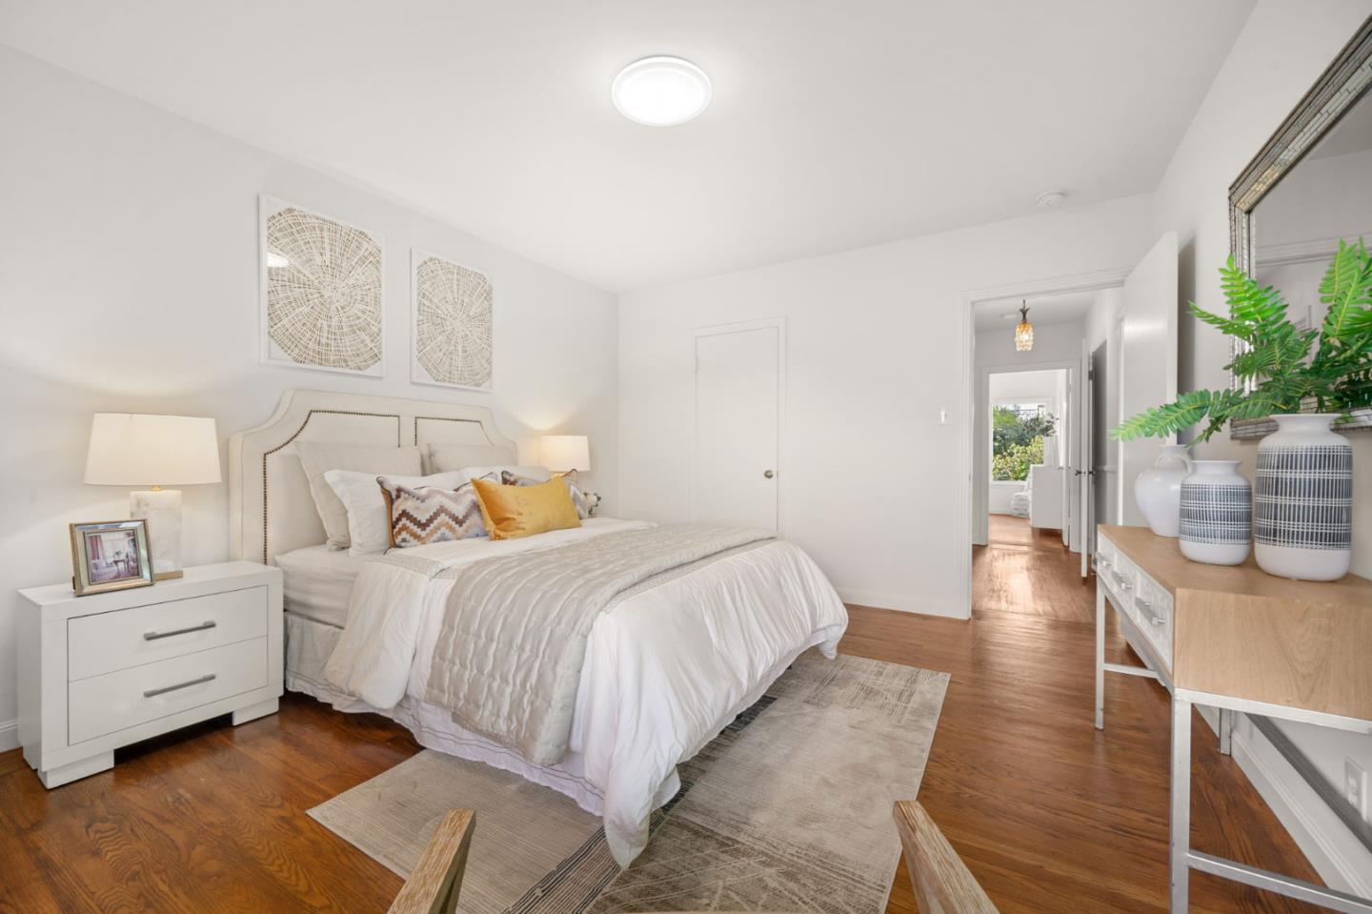
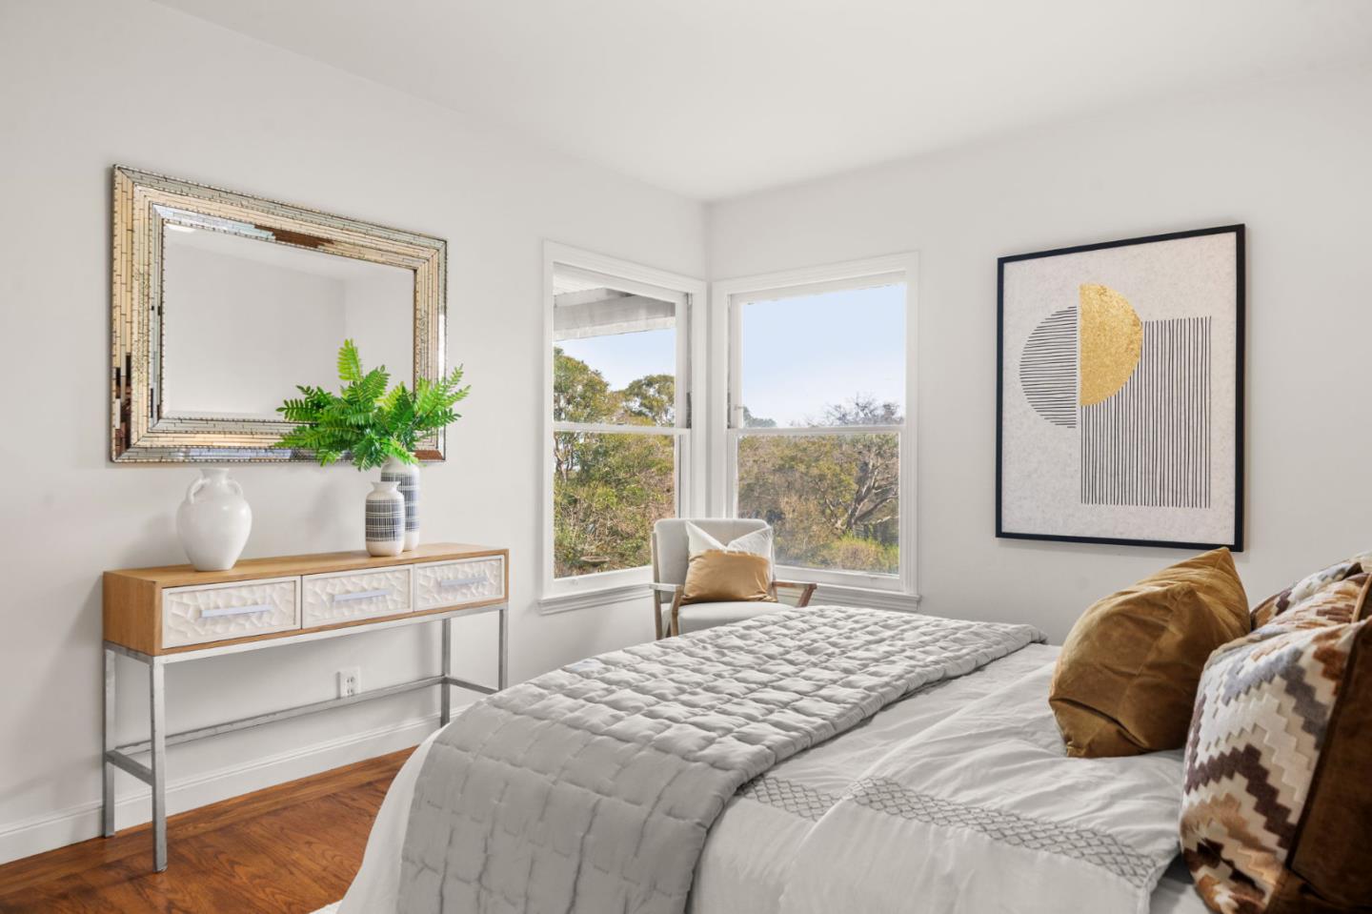
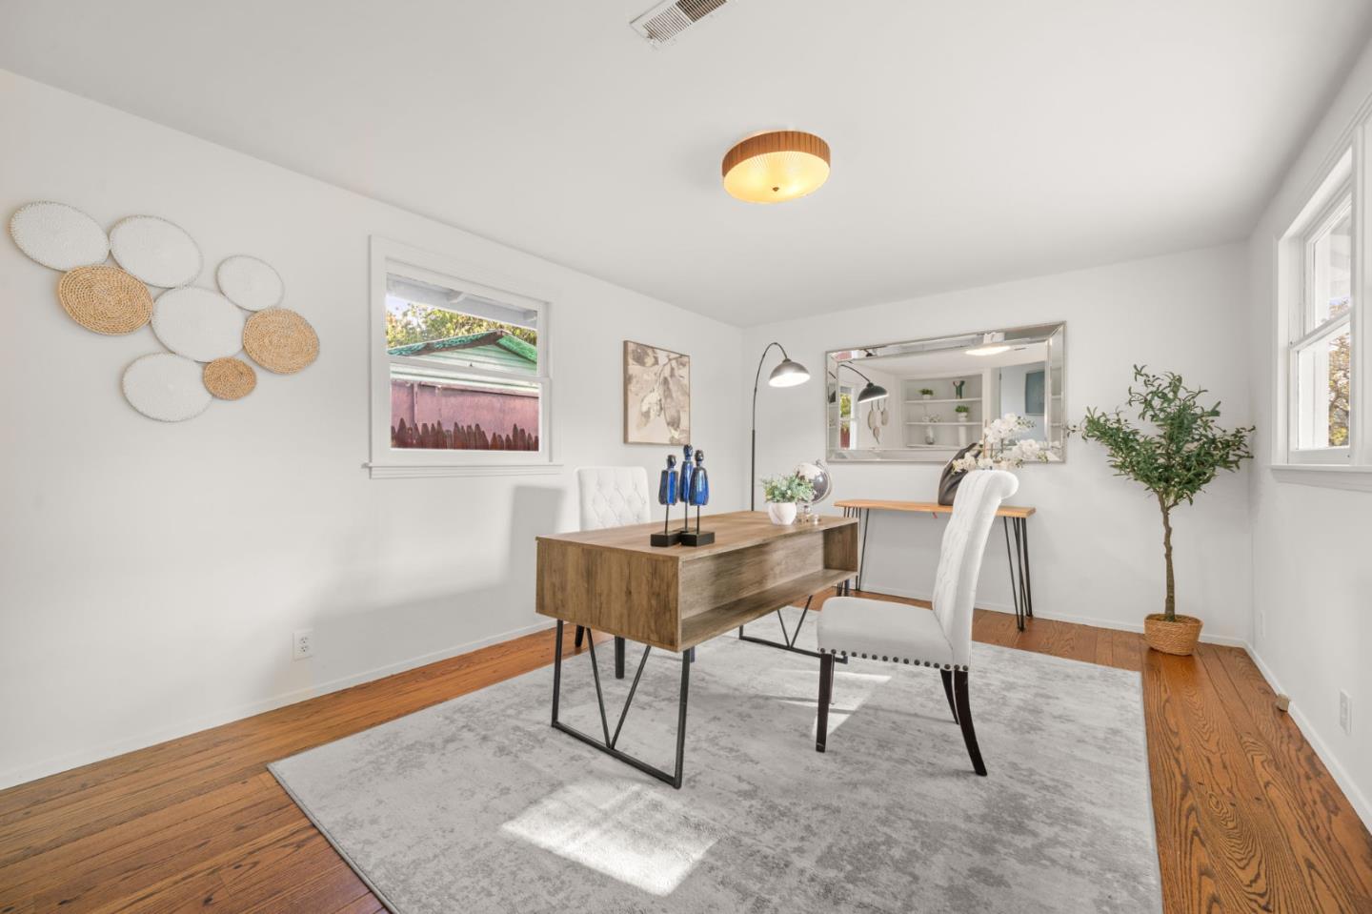
Nestled in the prestigious Hillsborough neighborhood, 155 Bella Vista stands as a natural haven, offering a serene living experience in one of California's most sought-after locales. The property, spanning 1,884 square feet, was designed with a single level layout, emphasizing ease and elegance. It features three bedrooms and two bathrooms, each space meticulously crafted to blend comfort with style. The home's unique charm is immediately apparent in its integration with the surrounding natural beauty. Nearly every room presents captivating views of the expansive backyard, a sprawling 26,500 sqft (.6 acre) canvas that invites new owners to bring their dream landscape to life. This substantial lot size not only ensures privacy but also offers endless possibilities for outdoor entertainment and relaxation. Beyond the confines of this tranquil retreat, the location of 155 Bella Vista is unmatched. Situated conveniently near the vibrant downtown areas of San Mateo and Burlingame, residents can enjoy a variety of dining, shopping, and entertainment options just minutes away. The home's proximity to Silicon Valley and San Francisco positions it perfectly for professionals seeking a peaceful respite from the bustling city life, without sacrificing accessibility to major business hubs.
/u.realgeeks.media/sanjoserealestatepro/Header_Logo-min.png)
Additional Information
- Acres
- 0.61
- Age
- 72
- Bathroom Features
- Full on Ground Floor, Stall Shower, Tub
- Bedroom Description
- More than One Bedroom on Ground Floor, Primary Bedroom on Ground Floor
- Cooling System
- None
- Days On Market
- Unknown
- Family Room
- No Family Room
- Fireplace Description
- Living Room
- Floor Covering
- Hardwood
- Foundation
- Concrete Perimeter
- Garage Parking
- Attached Garage, Gate / Door Opener
- Heating System
- Forced Air
- Laundry Facilities
- Inside, Washer / Dryer
- Living Area
- 1,884
- Lot Size
- 26,624
- Neighborhood
- Hillsborough Hills Etc.
- Other Rooms
- Den / Study / Office, Formal Entry, Laundry Room
- Other Utilities
- Public Utilities
- Roof
- Composition
- Sewer
- Sewer Connected
- View
- Neighborhood
- Zoning
- R10025
Mortgage Calculator
 The data relating to real estate for sale on this display comes in part from the Internet Data Exchange program of the MLSListingsTM MLS system. Real estate listings held by brokerage firms other than Real Estate Company are marked with the Internet Data Exchange and detailed information about them includes the names of the listing brokers and listing agents.
Based on information from MLSListings MLS as of . All data, including all measurements and calculations of area, is obtained from various sources and has not been, and will not be, verified by broker or MLS. All information should be independently reviewed and verified for accuracy. Properties may or may not be listed by the office/agent presenting the information.
Copyright 2026 MLSListings Inc. All rights reserved