1647 Fern Pine CT, San Jose, CA 95131
- $1,450,000
- 3
- BD
- 3
- BA
- 1,478
- SqFt




Listed by Christy Pak, 415-816-4866 from 8 Blocks Real Estate
(If provided) CoList: from
Sold listing courtesy of Sandy Sen Sun from SHGM03
- Sold Price
- $1,450,000
- List Price
- $1,080,000
- Closing Date
- Mar 20, 2024
- MLS#
- ML81955625
- Status
- SOLD
- Bedrooms
- 3
- Total Bathrooms
- 3
- Full Bathrooms
- 2
- Partial Bathrooms
- 1
- Sqft. of Residence
- 1,478
- Lot Size
- 3,120
- Listing Area
- Berryessa
- Year Built
- 1985
Property Description
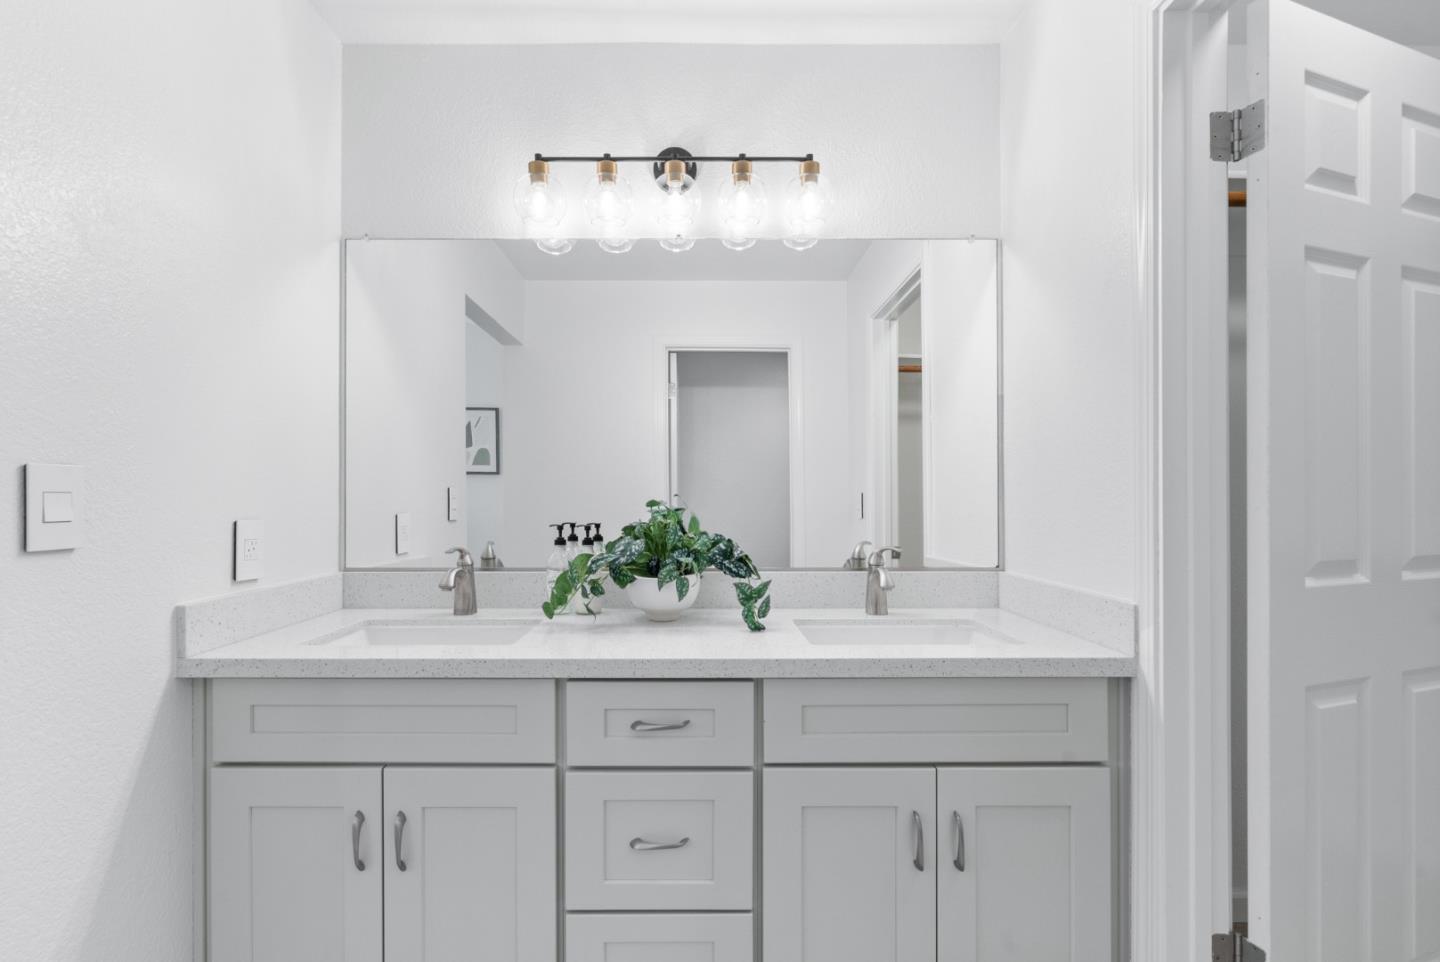
Nestled in the Regency Park Estates Community with stunning interior, this delightful home in a PUD (ownership of land) epitomizes Silicon Valley living at its best. The main level boasts an open concept floor plan with large windows, filled with natural sunlight with soaring vaulted ceilings. The living area opens up to the dining room with a view of the beautiful backyard. The modern kitchen features quartz countertops, plentiful cabinetry, stainless steel appliances, complemented by a convenient powder room for guests and everyday use. Upstairs are 3 spacious bedrooms including the large primary suite with a luxurious bathroom that offers double vanity, glass shower, and walk-in closet. Equipped with solar panels, newer HVAC and water heater system, newly painted, new light fixtures, with beautiful luxury vinyl plank floors, and a 2 car garage maximizing style and functionality. Step outside to discover a low-maintenance nicely manicured backyard offering a serene outdoor retreat perfect for relaxation or summer BBQ. Enjoy easy freeway access (680, 880, 101), Berryessa BART Station, multiple parks (Vinci Park, Townsend Park, Commodore Park, Penitencia Creek County Park), Costco, Ranch 99, H Mart, golf course, and much more!
/u.realgeeks.media/sanjoserealestatepro/Header_Logo-min.png)
Additional Information
- Acres
- 0.07
- Age
- 39
- Amenities
- High Ceiling, Vaulted Ceiling
- Association Fee
- $170
- Association Fee Includes
- Common Area Electricity, Maintenance - Common Area
- Bathroom Features
- Double Sinks, Shower and Tub, Tile
- Bedroom Description
- Primary Suite / Retreat
- Building Name
- Regency Park Estates
- Cooling System
- Central AC
- Days On Market
- Unknown
- Energy Features
- Solar Power
- Family Room
- Separate Family Room
- Fence
- Wood
- Floor Covering
- Vinyl / Linoleum
- Foundation
- Crawl Space
- Garage Parking
- Attached Garage
- Heating System
- Central Forced Air
- Laundry Facilities
- In Garage, Washer / Dryer
- Living Area
- 1,478
- Lot Size
- 3,120
- Neighborhood
- Berryessa
- Other Utilities
- Public Utilities
- Roof
- Shingle
- Sewer
- Sewer - Public
- Unincorporated Yn
- Yes
- Zoning
- residential
Mortgage Calculator
 The data relating to real estate for sale on this display comes in part from the Internet Data Exchange program of the MLSListingsTM MLS system. Real estate listings held by brokerage firms other than Real Estate Company are marked with the Internet Data Exchange and detailed information about them includes the names of the listing brokers and listing agents.
Based on information from MLSListings MLS as of . All data, including all measurements and calculations of area, is obtained from various sources and has not been, and will not be, verified by broker or MLS. All information should be independently reviewed and verified for accuracy. Properties may or may not be listed by the office/agent presenting the information.
Copyright 2026 MLSListings Inc. All rights reserved