994 La Mesa TER E, Sunnyvale, CA 94086
- $1,550,000
- 2
- BD
- 3
- BA
- 2,120
- SqFt




Listed by Rick Talmage, 650-967-6584 from Compass
(If provided) CoList: Joanne Fraser from Compass
Sold listing courtesy of Blanca Medellin from EXPCA
- Sold Price
- $1,550,000
- List Price
- $1,400,000
- Closing Date
- Mar 27, 2024
- MLS#
- ML81955654
- Status
- SOLD
- Bedrooms
- 2
- Total Bathrooms
- 3
- Full Bathrooms
- 2
- Partial Bathrooms
- 1
- Sqft. of Residence
- 2,120
- Year Built
- 1985
Property Description
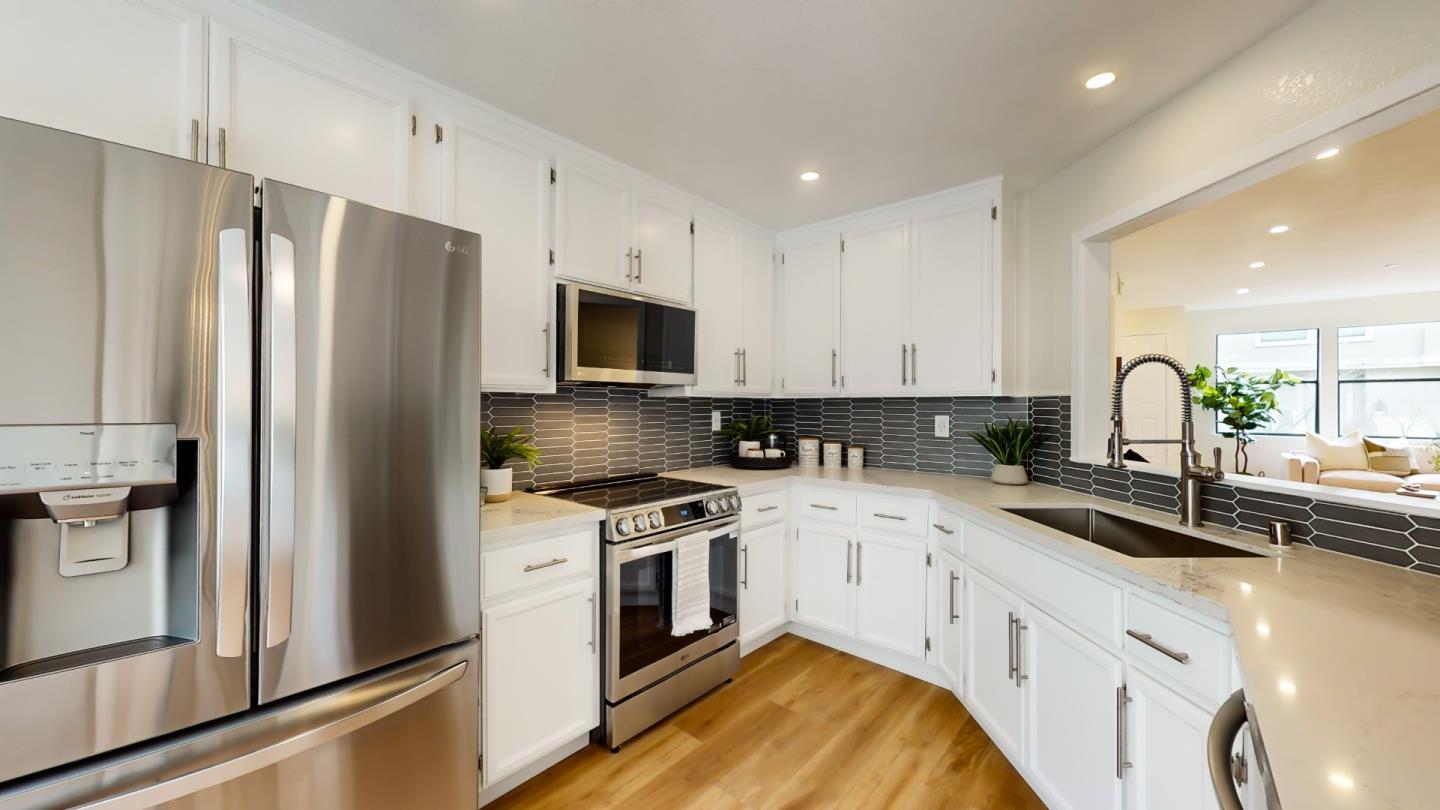
Welcome to the Gardens of Sunnyvale! This townhome offers modern living with an open floor plan, high ceilings, and ample natural light. Spanning three stories, this home boasts luxurious details and contemporary amenities, including new plank flooring, recessed lighting, and double-pane windows. The main level features a spacious living room with a wood-burning fireplace, a formal dining room, and a remodeled kitchen equipped with new LG smart appliances, quartz countertops, and recessed lighting, sure to inspire any chef. Additionally, there's a quiet private balcony, perfect for outdoor dining! On the third level, you'll find two generously sized bedroom suites with updated bathrooms, boasting quartz countertops and new fixtures. The primary bedroom includes a defined sitting area and an ensuite bath with a large double vanity and new lighting. When you enter through the two-car garage on the first level, you'll pass through the separate laundry area, complete with LG smart washer and dryer. The bonus room/den located on this floor adds flexibility to the layout due to its separation from the main living area. Situated just minutes away from downtown Sunnyvale, Caltrain, and major tech companies, this home offers easy access to highways 101, 237, and the Central Expressway.
/u.realgeeks.media/sanjoserealestatepro/Header_Logo-min.png)
Additional Information
- Age
- 39
- Amenities
- High Ceiling, Skylight
- Association Fee
- $655
- Association Fee Includes
- Common Area Electricity, Common Area Gas, Decks, Garbage, Insurance, Insurance - Earthquake, Landscaping / Gardening, Maintenance - Common Area, Maintenance - Exterior, Maintenance - Road, Pool, Spa, or Tennis, Reserves, Roof, Sewer, Water, Water / Sewer
- Bathroom Features
- Double Sinks, Primary - Oversized Tub, Skylight, Tile
- Bedroom Description
- Primary Suite / Retreat
- Building Name
- The Gardens - Sunnyvale HOA
- Cooling System
- Central AC
- Days On Market
- Unknown
- Family Room
- Other
- Fireplace Description
- Gas Starter, Wood Burning
- Floor Covering
- Carpet, Laminate
- Foundation
- Concrete Slab
- Garage Parking
- Attached Garage
- Heating System
- Forced Air
- Laundry Facilities
- In Utility Room, Washer / Dryer
- Living Area
- 2,120
- Neighborhood
- Sunnyvale
- Other Rooms
- Bonus / Hobby Room, Den / Study / Office, Media / Home Theater, Office Area
- Other Utilities
- Individual Electric Meters, Individual Gas Meters
- Pool Description
- Community Facility, Pool - Heated, Pool / Spa Combo
- Roof
- Composition
- Sewer
- Community Sewer / Septic
- Unincorporated Yn
- Yes
- Year Built
- 1985
- Zoning
- M1PD
Mortgage Calculator
 The data relating to real estate for sale on this display comes in part from the Internet Data Exchange program of the MLSListingsTM MLS system. Real estate listings held by brokerage firms other than Real Estate Company are marked with the Internet Data Exchange and detailed information about them includes the names of the listing brokers and listing agents.
Based on information from MLSListings MLS as of . All data, including all measurements and calculations of area, is obtained from various sources and has not been, and will not be, verified by broker or MLS. All information should be independently reviewed and verified for accuracy. Properties may or may not be listed by the office/agent presenting the information.
Copyright 2026 MLSListings Inc. All rights reserved