4639 Hampton Falls PL, San Jose, CA 95136
- $1,470,000
- 3
- BD
- 3
- BA
- 2,049
- SqFt






Listed by Rusty Paap, 650-793-9575 from Intero Real Estate Services
(If provided) CoList: from
Sold listing courtesy of Peter C Nguyen from KWSN
- Sold Price
- $1,470,000
- List Price
- $1,100,000
- Closing Date
- Apr 02, 2024
- MLS#
- ML81955765
- Status
- SOLD
- Bedrooms
- 3
- Total Bathrooms
- 3
- Full Bathrooms
- 2
- Partial Bathrooms
- 1
- Sqft. of Residence
- 2,049
- Lot Size
- 2,049
- Year Built
- 1993
Property Description
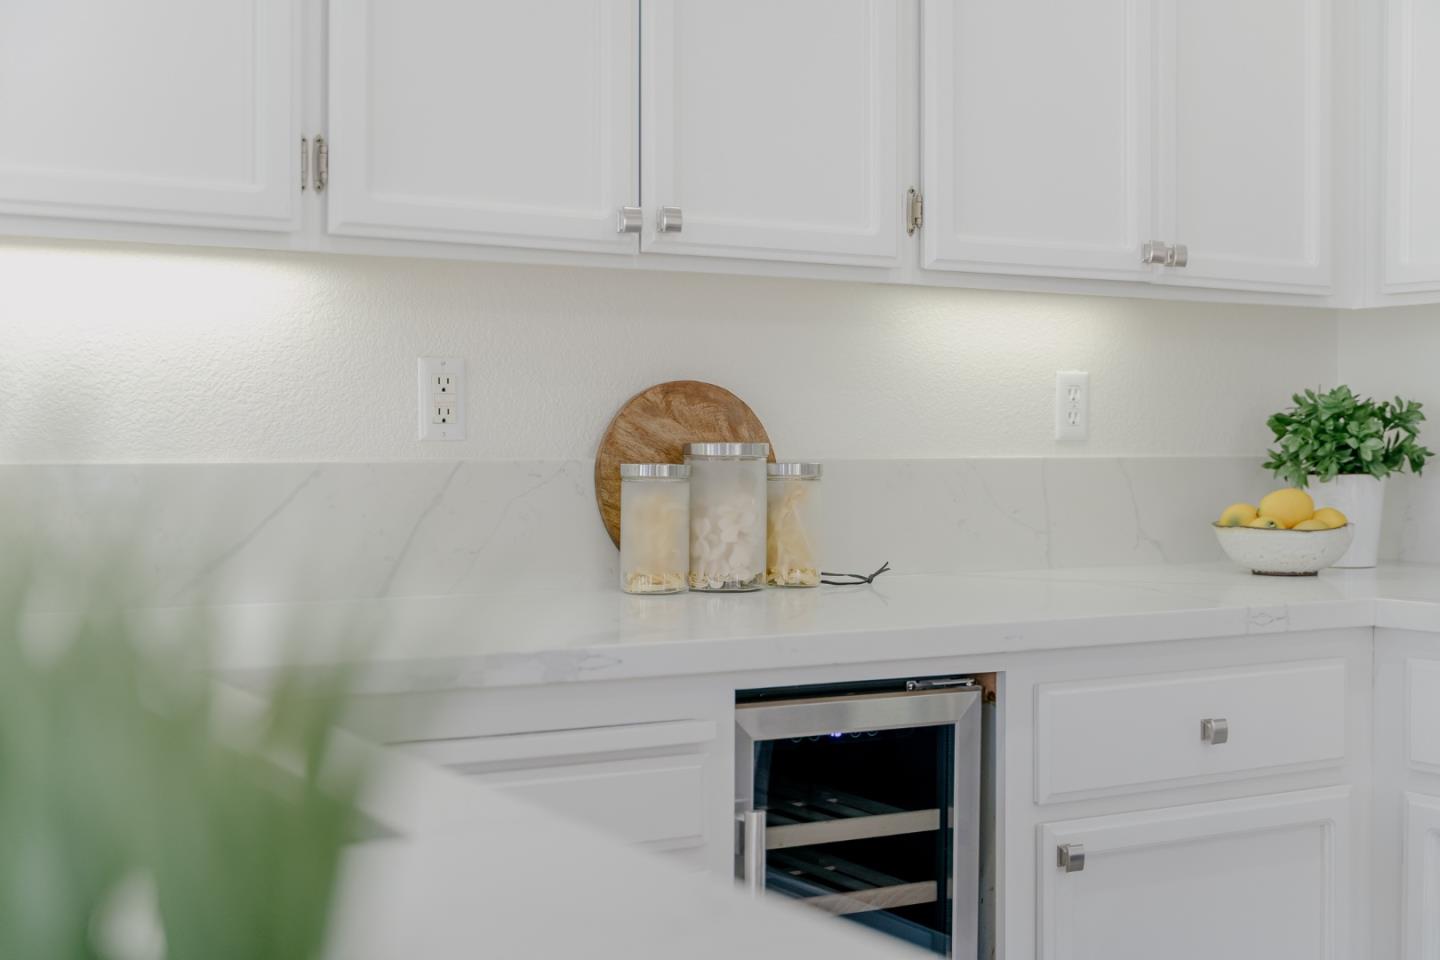
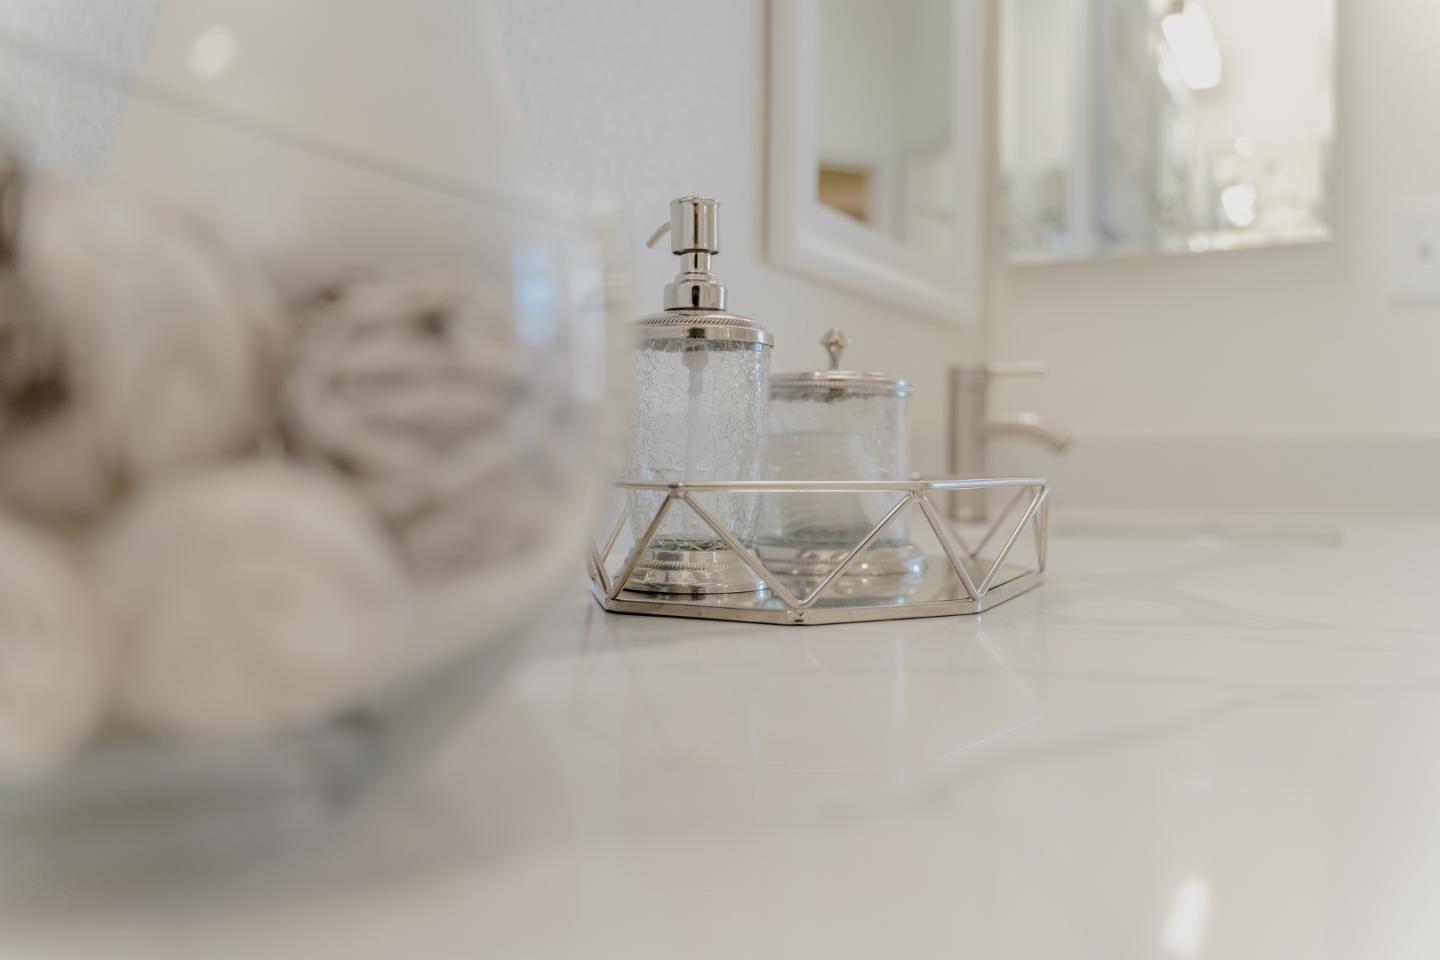
One of the most amazing townhomes Silicon Valley has to offer, this 2049 SF of spacious living area that is flooded by naturally light with stunning views and a quiet location! With 3 large bedrooms, 2.5 gorgeously remodeled bathrooms, featuring quartz counters and new lighting, this home is as comfortable as a single family house, but lower maintenance. Fresh paint throughout, new hardware, trim, a remodeled kitchen (with beautiful stainless appliances and Calcutta Quartz counters), new carpet, Brazilian Cherry hardwood flooring, and tons of overhead lighting, are some of the recent updates. Additionally this home has a large patio for relaxing or entertaining with the sounds of birds who call the nearby river home. Also, the location is near Whole Foods, Trader Joe's, Oakridge Mall, Almaden Lake, hiking, biking trails, Martial Cottle Park and a great commute location for Downtown San Jose as well as the peninsula where the tech companies for which Silicon Valley is renowned reside! Not to mention, within the complex you'll find ample parking as well as a lap pool and hot tub for your enjoyment!
/u.realgeeks.media/sanjoserealestatepro/Header_Logo-min.png)
Additional Information
- Acres
- 0.05
- Age
- 31
- Amenities
- High Ceiling, Vaulted Ceiling
- Association Fee
- $500
- Association Fee Includes
- Insurance - Earthquake, Insurance - Structure, Landscaping / Gardening, Maintenance - Common Area, Maintenance - Exterior, Management Fee, Pool, Spa, or Tennis, Reserves, Roof
- Bathroom Features
- Double Sinks, Primary - Oversized Tub, Primary - Stall Shower(s), Shower and Tub, Shower over Tub - 1, Skylight, Solid Surface, Stall Shower, Tile, Updated Bath
- Bedroom Description
- Primary Suite / Retreat, Walk-in Closet
- Cooling System
- Central AC
- Days On Market
- Unknown
- Energy Features
- Double Pane Windows
- Family Room
- Separate Family Room
- Fireplace Description
- Living Room
- Floor Covering
- Carpet, Laminate, Tile
- Foundation
- Concrete Slab
- Garage Parking
- Attached Garage
- Heating System
- Central Forced Air, Central Forced Air - Gas
- Laundry Facilities
- Electricity Hookup (220V), In Utility Room, Washer / Dryer
- Living Area
- 2,049
- Lot Size
- 2,049
- Neighborhood
- Blossom Valley
- Other Rooms
- Storage
- Other Utilities
- Public Utilities
- Pool Description
- Community Facility
- Roof
- Other
- Sewer
- Sewer - Public
- Year Built
- 1993
- Zoning
- R1
Mortgage Calculator
 The data relating to real estate for sale on this display comes in part from the Internet Data Exchange program of the MLSListingsTM MLS system. Real estate listings held by brokerage firms other than Real Estate Company are marked with the Internet Data Exchange and detailed information about them includes the names of the listing brokers and listing agents.
Based on information from MLSListings MLS as of . All data, including all measurements and calculations of area, is obtained from various sources and has not been, and will not be, verified by broker or MLS. All information should be independently reviewed and verified for accuracy. Properties may or may not be listed by the office/agent presenting the information.
Copyright 2026 MLSListings Inc. All rights reserved