9488 Seawind WAY, Newark, CA 94560
- $1,125,000
- 2
- BD
- 3
- BA
- 1,699
- SqFt





Listed by Emily Gore, 650-690-5656 from Compass
(If provided) CoList: from
Sold listing courtesy of Francis Ricafort from SMMX02
- Sold Price
- $1,125,000
- List Price
- $999,000
- Closing Date
- Mar 27, 2024
- MLS#
- ML81955851
- Status
- SOLD
- Bedrooms
- 2
- Total Bathrooms
- 3
- Full Bathrooms
- 2
- Partial Bathrooms
- 1
- Sqft. of Residence
- 1,699
- Year Built
- 2022
Property Description
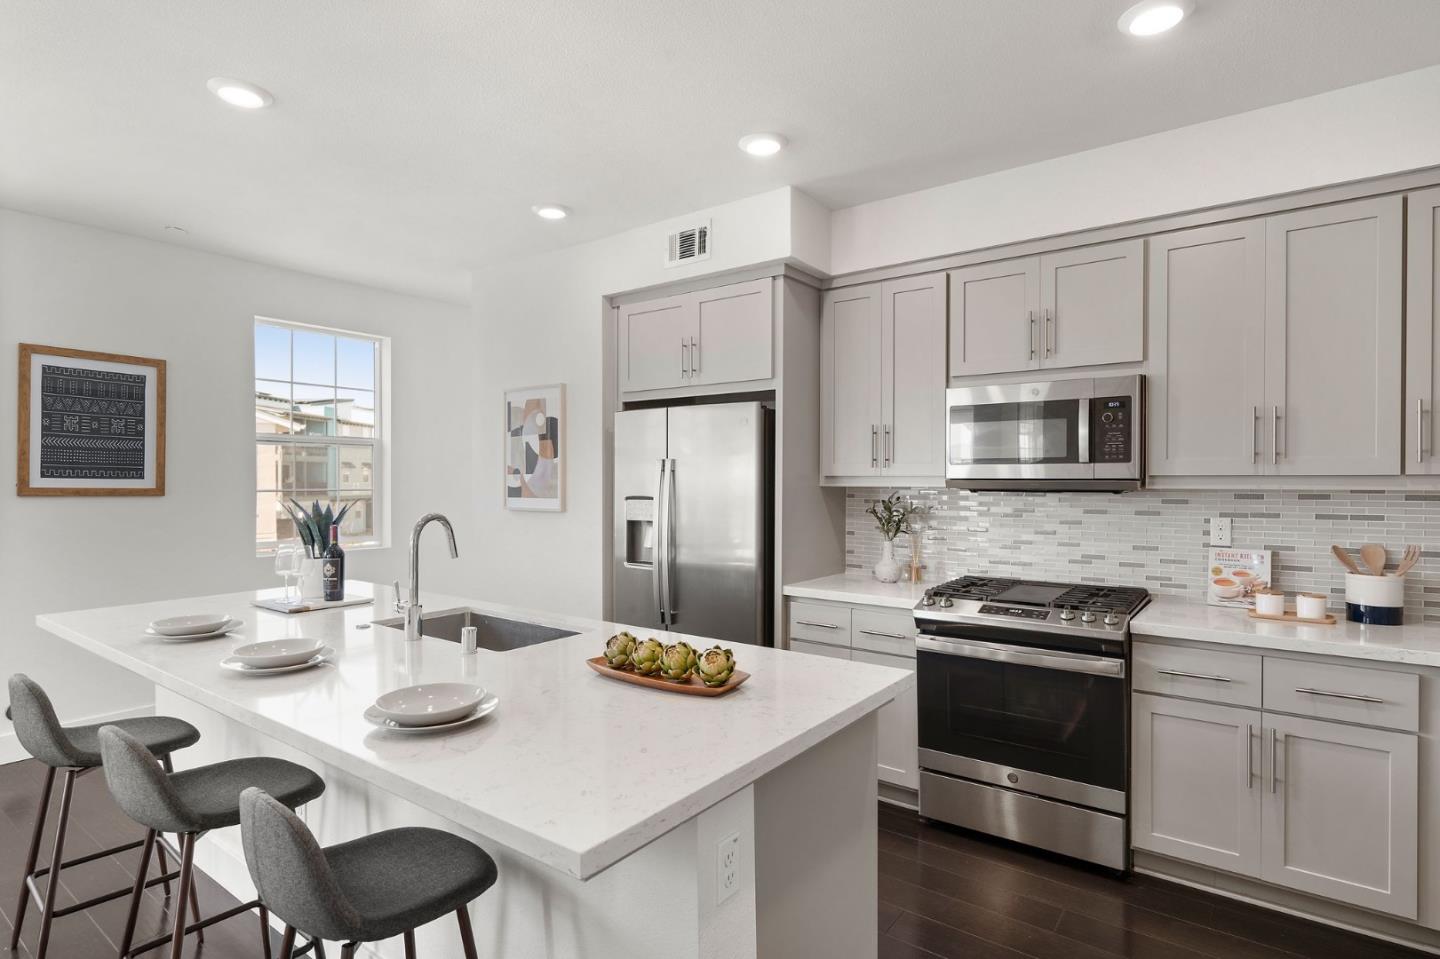
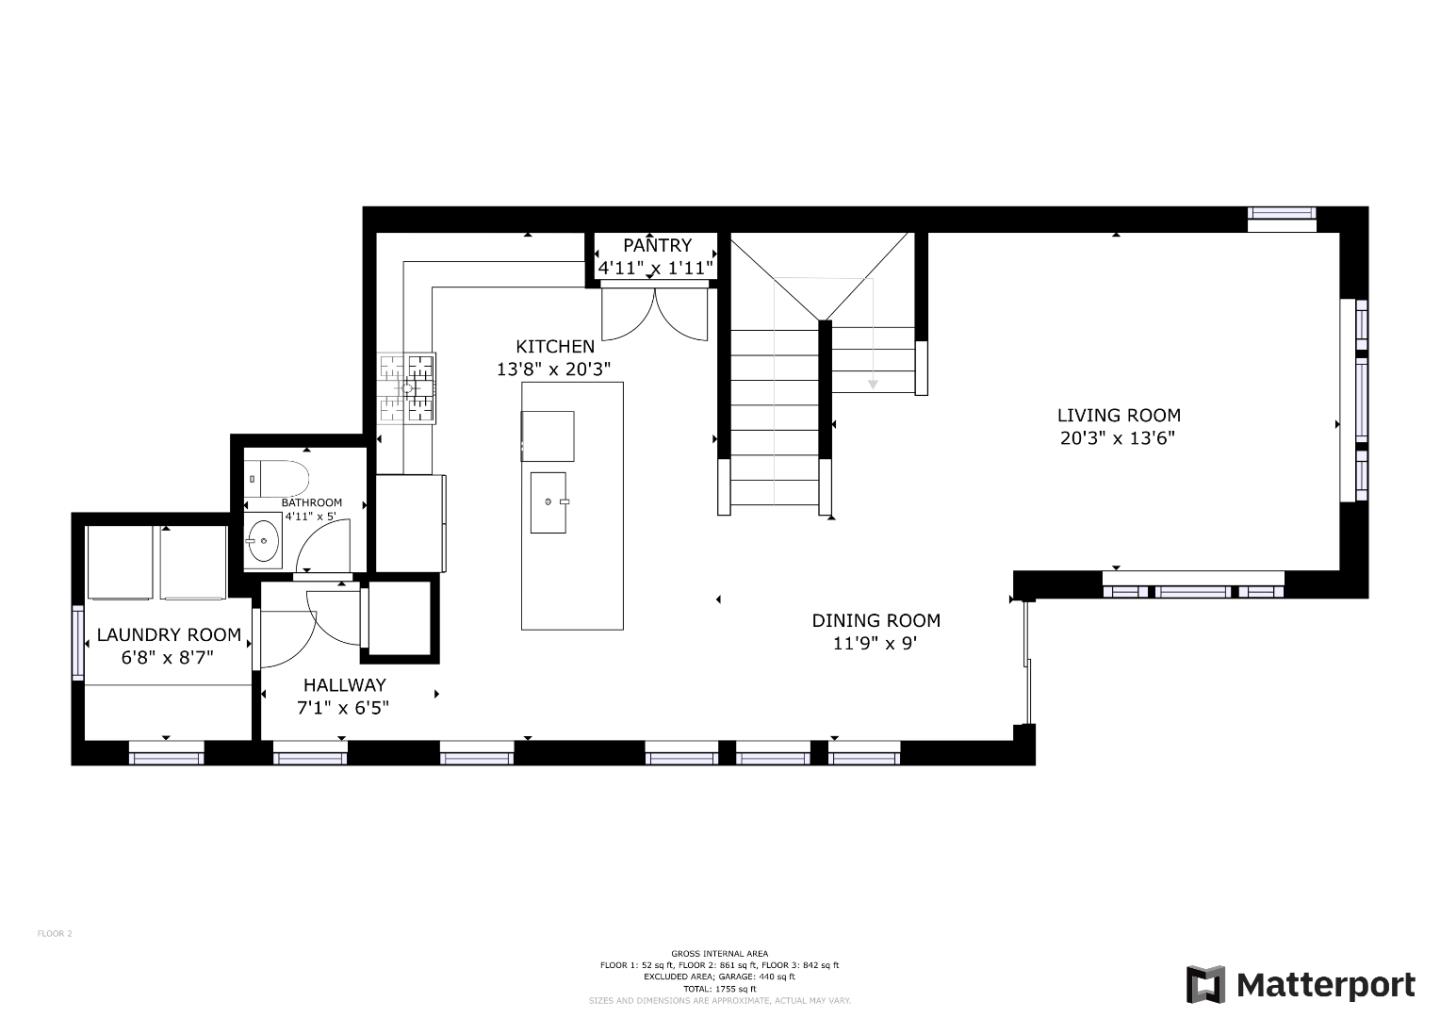
Indulge in luxurious living in this corner-lot condominium, where an impressive 1,699 sq ft of living space does not interlock w/ any other units. This spacious home features two bedrooms, each w/ a private bath. No detail has been overlooked in this bespoke abode, from quartz counters to sweeping Westbourne maple flooring. A serene color palette & high ceilings create a sense of grandeur as sunshine cascades through windows & fills the space w/ natural light. The sleek kitchen w/ abundant features is ready for any home chef w/ tiled backsplash, shaker cabinetry, & an island w/ bar seating. The open-concept living space spans the main level w/ a laundry room & a half bath, while both blissful suites accompany an office space upstairs. An attached garage, additional half bath, spacious balcony, owned solar, & tankless water heater complete this impressive layout. Enjoy Bridgeway Community's exceptional amenities near local trails, a dog park, marshland, & local shopping & dining.
/u.realgeeks.media/sanjoserealestatepro/Header_Logo-min.png)
Additional Information
- Age
- 2
- Amenities
- High Ceiling, Walk-in Closet
- Association Fee
- $500
- Association Fee Includes
- Common Area Electricity, Common Area Gas, Exterior Painting, Insurance - Common Area, Landscaping / Gardening, Maintenance - Common Area, Maintenance - Exterior, Maintenance - Road, Management Fee, Pool, Spa, or Tennis, Reserves, Roof
- Bathroom Features
- Bidet, Double Sinks, Primary - Stall Shower(s), Shower over Tub - 1, Tile
- Bedroom Description
- Primary Suite / Retreat, Walk-in Closet
- Building Name
- Bridgeway
- Cooling System
- Central AC
- Days On Market
- Unknown
- Energy Features
- Double Pane Windows, Smart Home System, Solar Power, Tankless Water Heater, Thermostat Controller
- Family Room
- Separate Family Room
- Fence
- None
- Floor Covering
- Carpet, Tile, Wood
- Foundation
- Concrete Perimeter and Slab
- Garage Parking
- Attached Garage
- Heating System
- Central Forced Air
- Laundry Facilities
- In Utility Room, Inside, Upper Floor, Washer / Dryer
- Living Area
- 1,699
- Lot Description
- Views
- Neighborhood
- Newark
- Other Rooms
- Laundry Room, Office Area
- Other Utilities
- Solar Panels - Owned
- Pool Description
- Community Facility, Pool - Fenced, Pool - In Ground, Spa / Hot Tub
- Roof
- Shingle
- Sewer
- Sewer - Public
- Unincorporated Yn
- Yes
- Unit Description
- Corner Unit, Other Unit Above, Other Unit Below
- View
- Bay View, Court, Garden / Greenbelt, Neighborhood, Water
- Year Built
- 2022
- Zoning
- Residential
Mortgage Calculator
 The data relating to real estate for sale on this display comes in part from the Internet Data Exchange program of the MLSListingsTM MLS system. Real estate listings held by brokerage firms other than Real Estate Company are marked with the Internet Data Exchange and detailed information about them includes the names of the listing brokers and listing agents.
Based on information from MLSListings MLS as of . All data, including all measurements and calculations of area, is obtained from various sources and has not been, and will not be, verified by broker or MLS. All information should be independently reviewed and verified for accuracy. Properties may or may not be listed by the office/agent presenting the information.
Copyright 2026 MLSListings Inc. All rights reserved