1216 Monica LN, San Jose, CA 95128
- $1,920,000
- 3
- BD
- 2
- BA
- 1,389
- SqFt




Listed by Brad Gill, 408-204-7699 from NextHome Lifestyles
(If provided) CoList: from
Sold listing courtesy of Anson Ip from COMPS
- Sold Price
- $1,920,000
- List Price
- $1,548,000
- Closing Date
- Apr 03, 2024
- MLS#
- ML81955919
- Status
- SOLD
- Bedrooms
- 3
- Total Bathrooms
- 2
- Full Bathrooms
- 2
- Sqft. of Residence
- 1,389
- Lot Size
- 6,000
- Listing Area
- Campbell
- Year Built
- 1962
Property Description
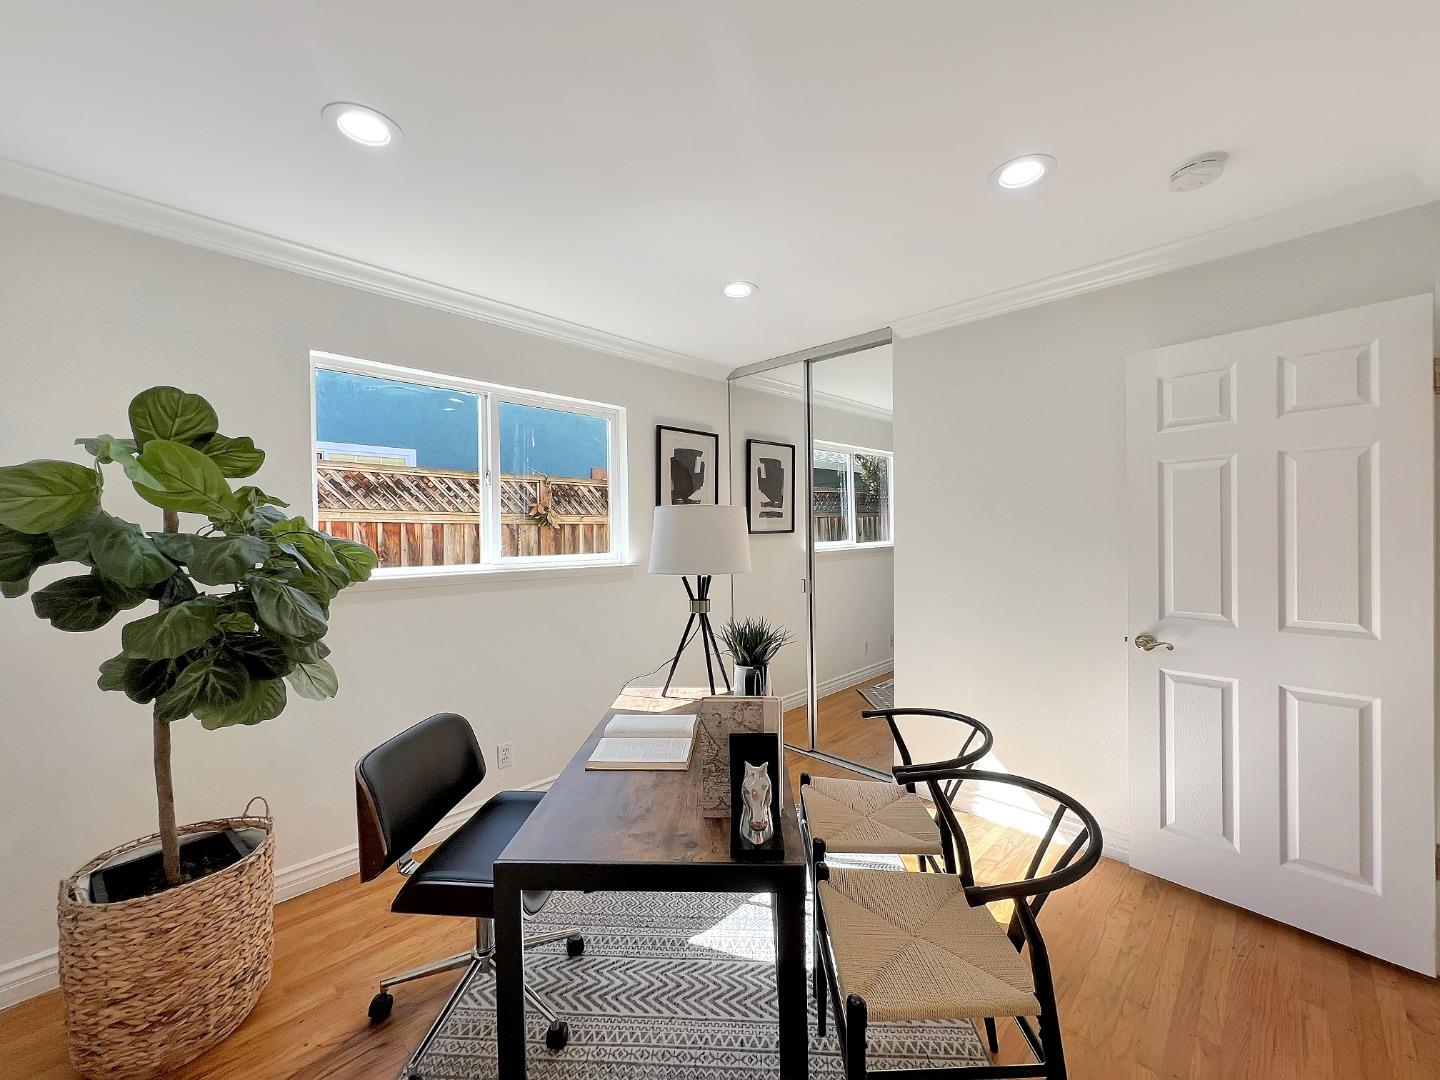
With its iconic mid-century architecture, lush tree-lined streets, and quaint decorative street lamps, this enchanting enclave of homes on Monica Lane exudes nostalgic living. Consider this an invitation to begin your story in this single-level ranch-style home offering a light & bright interior w/hardwood floors & modern updates throughout. Spacious living room w/fireplace, recessed lighting, wet bar & skylight. Separate dining area. Large kitchen features updated cabinetry, expansive granite countertops, tile backsplash, gas stove cooktop, stainless steel appliances. Both the hall bathroom & primary bathroom have been recently updated. Private & comfortable primary suite offers French doors to the backyard retreat & an ensuite bathroom w/walk-in stall shower & double-sink vanity. This home further features an attached two-car garage & a spacious backyard that includes citrus fruit trees, a stamped concrete patio & room for a garden. Centrally located w/in Silicon Valley, residents of this community enjoy easy access to shopping, dining & entertainment such as Santana Row, Valley Fair, Pruneyard & Downtown Campbell. Walkable to neighborhood schools, parks, convenience stores, shops & restaurants.
/u.realgeeks.media/sanjoserealestatepro/Header_Logo-min.png)
Additional Information
- Acres
- 0.14
- Age
- 62
- Amenities
- Garden Window, Skylight, Wet Bar
- Bathroom Features
- Shower over Tub - 1, Double Sinks, Granite, Tile, Full on Ground Floor, Primary - Stall Shower(s)
- Bedroom Description
- More than One Bedroom on Ground Floor, Primary Bedroom on Ground Floor, Ground Floor Bedroom
- Cooling System
- Central AC, Ceiling Fan
- Days On Market
- Unknown
- Energy Features
- Low Flow Toilet, Skylight, Thermostat Controller, Double Pane Windows
- Family Room
- No Family Room
- Fence
- Fenced Back
- Fireplace Description
- Living Room, Wood Burning
- Floor Covering
- Tile, Carpet, Hardwood
- Foundation
- Concrete Perimeter
- Garage Parking
- Attached Garage
- Heating System
- Central Forced Air - Gas
- Laundry Facilities
- In Garage
- Living Area
- 1,389
- Lot Size
- 6,000
- Neighborhood
- Campbell
- Other Utilities
- Public Utilities
- Roof
- Composition
- Sewer
- Sewer Connected
- Zoning
- R-1-6
Mortgage Calculator
 The data relating to real estate for sale on this display comes in part from the Internet Data Exchange program of the MLSListingsTM MLS system. Real estate listings held by brokerage firms other than Real Estate Company are marked with the Internet Data Exchange and detailed information about them includes the names of the listing brokers and listing agents.
Based on information from MLSListings MLS as of . All data, including all measurements and calculations of area, is obtained from various sources and has not been, and will not be, verified by broker or MLS. All information should be independently reviewed and verified for accuracy. Properties may or may not be listed by the office/agent presenting the information.
Copyright 2026 MLSListings Inc. All rights reserved