1025 Keeble CT, San Jose, CA 95126
- $1,232,000
- 2
- BD
- 3
- BA
- 1,678
- SqFt


Listed by Stephen Husted, 408-893-0524 from Rainmaker Real Estate
(If provided) CoList: from
Sold listing courtesy of Queenie Ann Orteza from PEL
- Sold Price
- $1,232,000
- List Price
- $1,125,000
- Closing Date
- Apr 26, 2024
- MLS#
- ML81956292
- Status
- SOLD
- Bedrooms
- 2
- Total Bathrooms
- 3
- Full Bathrooms
- 2
- Partial Bathrooms
- 1
- Sqft. of Residence
- 1,678
- Year Built
- 2002
Property Description
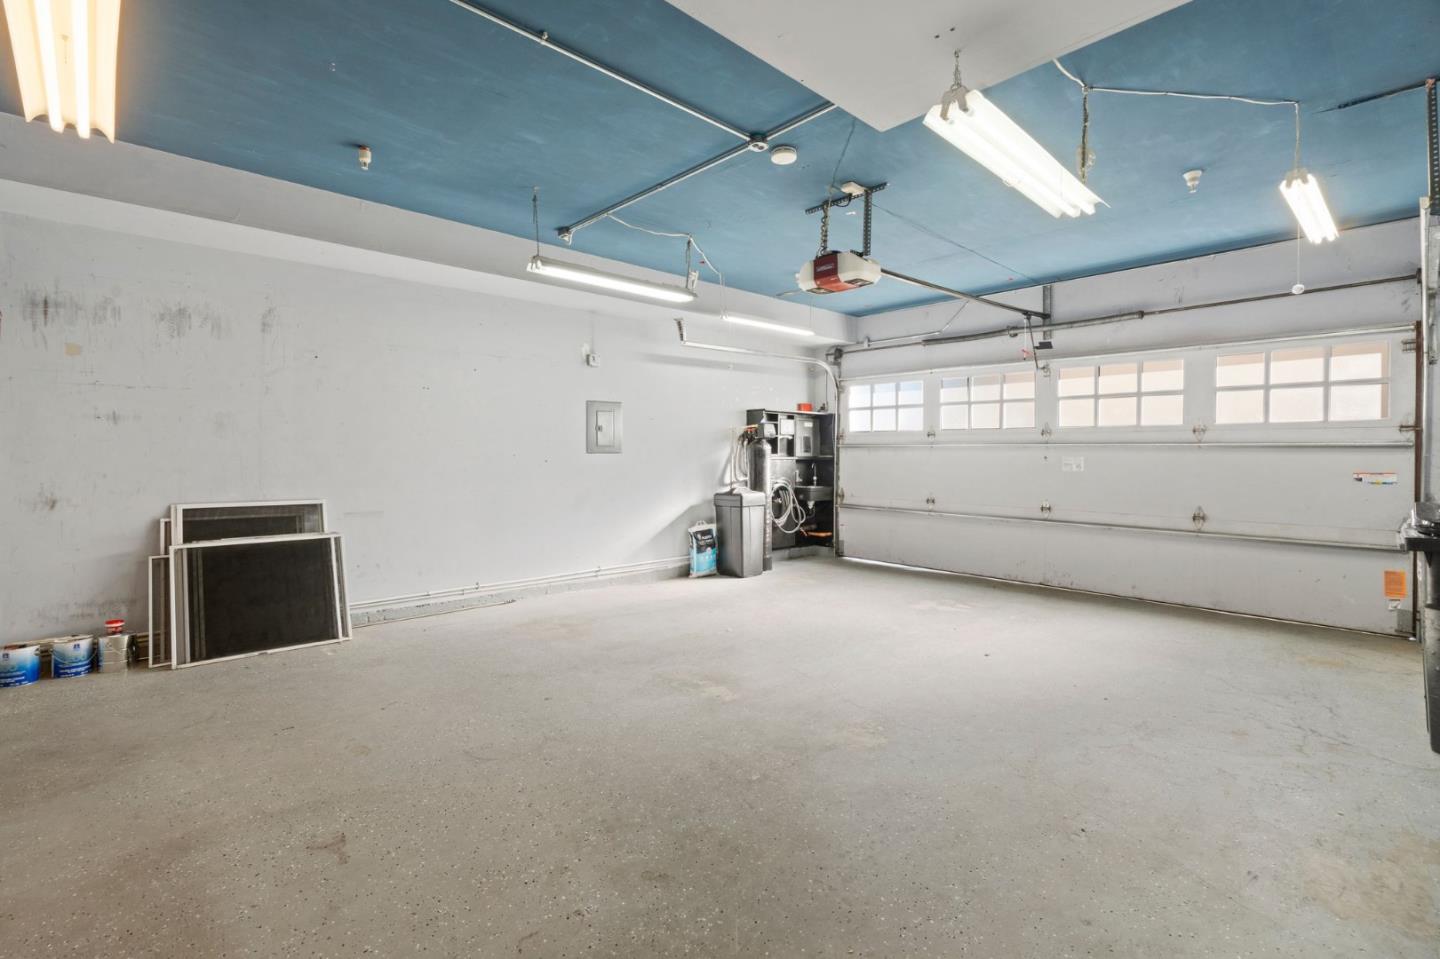
This prime location in the St. Leo Area of San Jose offers convenient access to various amenities and attractions. Situated close to the Alameda, residents have numerous options for coffee shops, restaurants, and grocery shopping with Whole Foods nearby. The proximity to Diridon Station and major highways such as 880, 17, and 87 facilitates easy commuting and access to downtown attractions, the Rose Garden, downtown Willow Glen, and events at the SAP Center. The house itself boasts several attractive features, including fresh interior paint and full matte black cosmetic upgrades, giving it a modern and stylish appearance. Hardwood floors throughout enhance the aesthetic appeal. A private patio in front of the house offers a cozy outdoor space for relaxation. The property also includes a whole-house water filtration system. Custom Elfa shelving adds functionality and organization to the living space. With a two-car garage and entry step lights, this end-unit townhouse provides comfort and ease of living. Being part of a small, well-maintained complex adds to the appeal of the property, offering a sense of community and peace of mind. Overall, this townhouse is a must-see for those seeking a combination of convenience, comfort, and style in the vibrant St. Leo Area of San Jose.
/u.realgeeks.media/sanjoserealestatepro/Header_Logo-min.png)
Additional Information
- Age
- 22
- Amenities
- High Ceiling
- Association Fee
- $425
- Association Fee Includes
- Electricity, Insurance - Common Area, Maintenance - Exterior, Management Fee, Water, Other
- Bathroom Features
- Shower over Tub - 1, Stall Shower, Tubs - 2+
- Cooling System
- Central AC
- Days On Market
- Unknown
- Family Room
- Kitchen / Family Room Combo
- Fireplace Description
- Gas Log, Living Room
- Floor Covering
- Carpet, Tile, Vinyl / Linoleum
- Foundation
- Concrete Slab
- Garage Parking
- Attached Garage, Common Parking Area, Off-Street Parking
- Heating System
- Forced Air, Gas
- Laundry Facilities
- Gas Hookup
- Living Area
- 1,678
- Neighborhood
- Central San Jose
- Other Rooms
- Formal Entry, Storage
- Other Utilities
- Public Utilities
- Pool Description
- None
- Roof
- Composition, Fiberglass
- Sewer
- None
- Style
- Cottage
- Unincorporated Yn
- Yes
- View
- Neighborhood
- Year Built
- 2002
- Zoning
- R1
Mortgage Calculator
 The data relating to real estate for sale on this display comes in part from the Internet Data Exchange program of the MLSListingsTM MLS system. Real estate listings held by brokerage firms other than Real Estate Company are marked with the Internet Data Exchange and detailed information about them includes the names of the listing brokers and listing agents.
Based on information from MLSListings MLS as of . All data, including all measurements and calculations of area, is obtained from various sources and has not been, and will not be, verified by broker or MLS. All information should be independently reviewed and verified for accuracy. Properties may or may not be listed by the office/agent presenting the information.
Copyright 2026 MLSListings Inc. All rights reserved