1085 Morse ST, San Jose, CA 95126
- $2,158,999
- 3
- BD
- 3
- BA
- 1,931
- SqFt




Listed by Shawn Ansari, 408-529-4574 from Compass
(If provided) CoList: from
Sold listing courtesy of Erin Feist from NTERO
- Sold Price
- $2,158,999
- List Price
- $1,848,888
- Closing Date
- Apr 04, 2024
- MLS#
- ML81956357
- Status
- SOLD
- Bedrooms
- 3
- Total Bathrooms
- 3
- Full Bathrooms
- 2
- Partial Bathrooms
- 1
- Sqft. of Residence
- 1,931
- Lot Size
- 5,000
- Listing Area
- Santa Clara
- Year Built
- 1946
Property Description
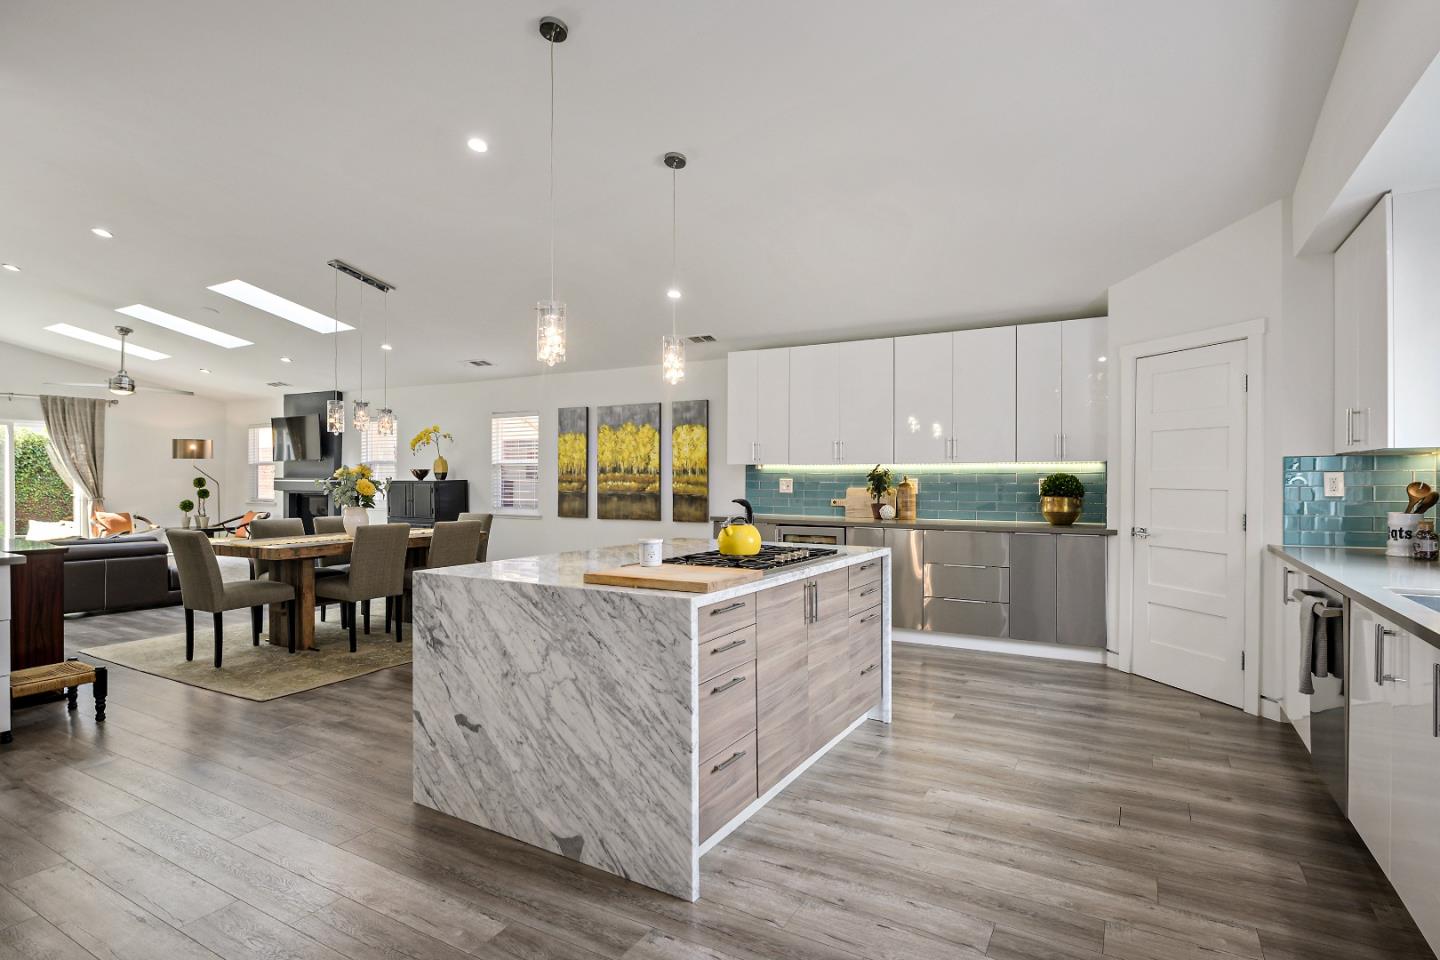
Nestled in the coveted Rose Garden neighborhood of San Jose, this modern residence epitomizes luxury & comfort. Built in 2016 w/ meticulous attention to detail, the home offers an unparalleled lifestyle experience to indulge in. Soaring ceilings, gleaming floors, and an abundance of natural light filtering thru skylights, create an atmosphere of pure opulence. The Open Concept fl plan seamlessly integrates living, dining & kitchen areas, perfect for both intimate gatherings & lavish soirees. The Chef's kitchen boasts Thermador appliances, island w/ waterfall edging, quartz countertops, custom cabinetry, wine refrig & pantry w/ organizers. The cozy fireplace beckons you to unwind at day's end, while the French sliding door invites you to revel in relaxation in the backyard oasis. The residence boasts 3 spacious bedrooms - all with walk-in closets - incl a luxurious primary w/ a spa-like bath suite. The feature-rich home also offers laundry w/ washer & dryer, DP windows, energy-saving light sensors, a 2-car garage, EV hookup & alarm system. Located just mins from Santana Row, Valley Fair, SJ Int'l, and HiTech campuses, the home offers the epitome of luxury living in the heart of SV. Don't miss your opportunity to own this exquisite retreat in one of SJ's most coveted neighborhoods.
/u.realgeeks.media/sanjoserealestatepro/Header_Logo-min.png)
Additional Information
- Acres
- 0.11
- Age
- 78
- Amenities
- High Ceiling, Skylight, Walk-in Closet, Other
- Bathroom Features
- Double Sinks, Dual Flush Toilet, Full on Ground Floor, Half on Ground Floor, Primary - Stall Shower(s), Primary - Tub with Jets, Stall Shower - 2+, Updated Bath, Other
- Bedroom Description
- Ground Floor Bedroom, More than One Bedroom on Ground Floor, Walk-in Closet
- Cooling System
- Ceiling Fan, Central AC
- Days On Market
- Unknown
- Energy Features
- Double Pane Windows, Skylight, Tankless Water Heater, Thermostat Controller, Other
- Family Room
- Kitchen / Family Room Combo, Other
- Fence
- Fenced, Gate, Wood
- Fireplace Description
- Gas Burning, Living Room
- Floor Covering
- Hardwood
- Foundation
- Concrete Perimeter, Crawl Space
- Garage Parking
- Detached Garage, Electric Car Hookup, Gate / Door Opener
- Heating System
- Central Forced Air - Gas, Fireplace
- Laundry Facilities
- Dryer, Electricity Hookup (110V), Electricity Hookup (220V), Gas Hookup, In Utility Room, Inside, Washer
- Living Area
- 1,931
- Lot Description
- Grade - Mostly Level
- Lot Size
- 5,000
- Neighborhood
- Santa Clara
- Other Rooms
- Formal Entry, Laundry Room, Office Area, Other
- Other Utilities
- Public Utilities
- Roof
- Composition, Shingle
- Sewer
- Sewer - Public, Sewer Connected
- Style
- Modern / High Tech
- View
- Neighborhood
- Zoning
- R1-8
Mortgage Calculator
 The data relating to real estate for sale on this display comes in part from the Internet Data Exchange program of the MLSListingsTM MLS system. Real estate listings held by brokerage firms other than Real Estate Company are marked with the Internet Data Exchange and detailed information about them includes the names of the listing brokers and listing agents.
Based on information from MLSListings MLS as of . All data, including all measurements and calculations of area, is obtained from various sources and has not been, and will not be, verified by broker or MLS. All information should be independently reviewed and verified for accuracy. Properties may or may not be listed by the office/agent presenting the information.
Copyright 2026 MLSListings Inc. All rights reserved